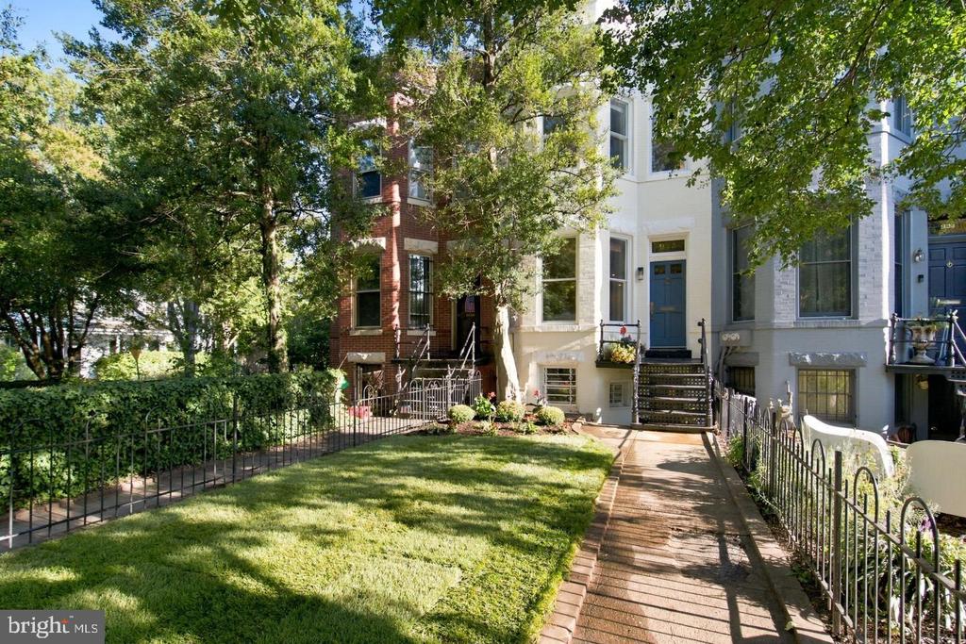
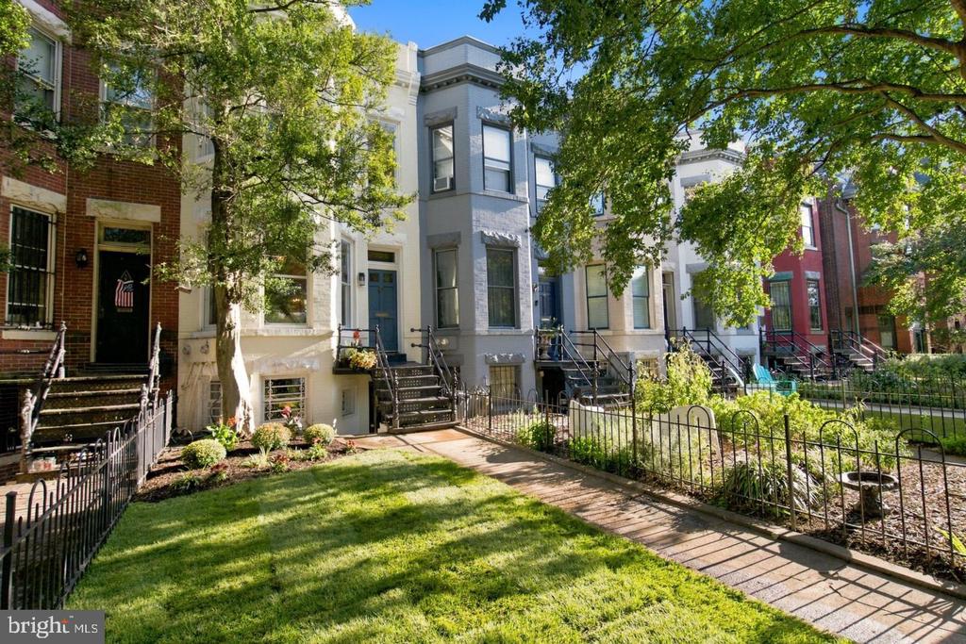
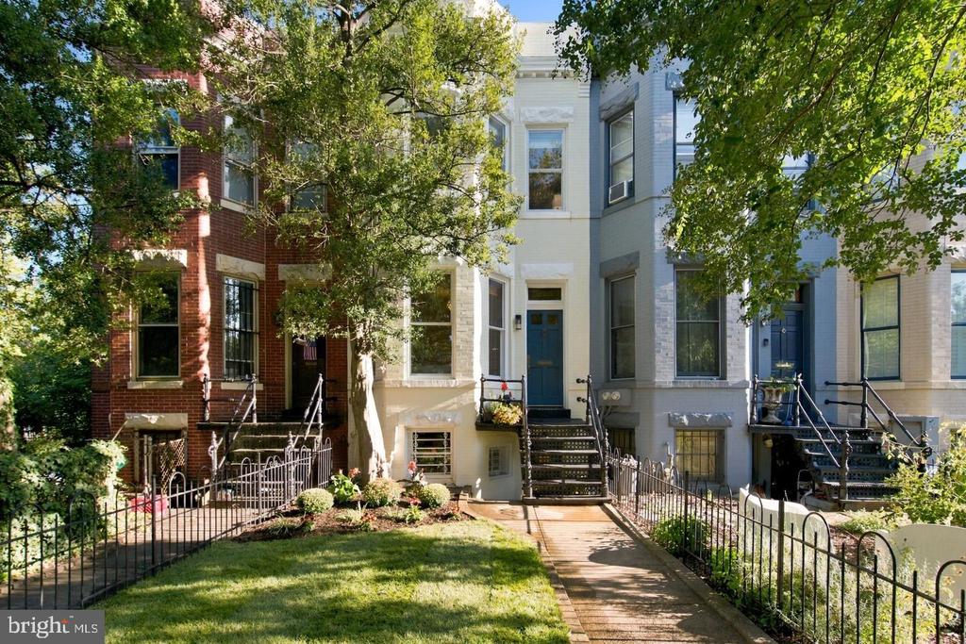
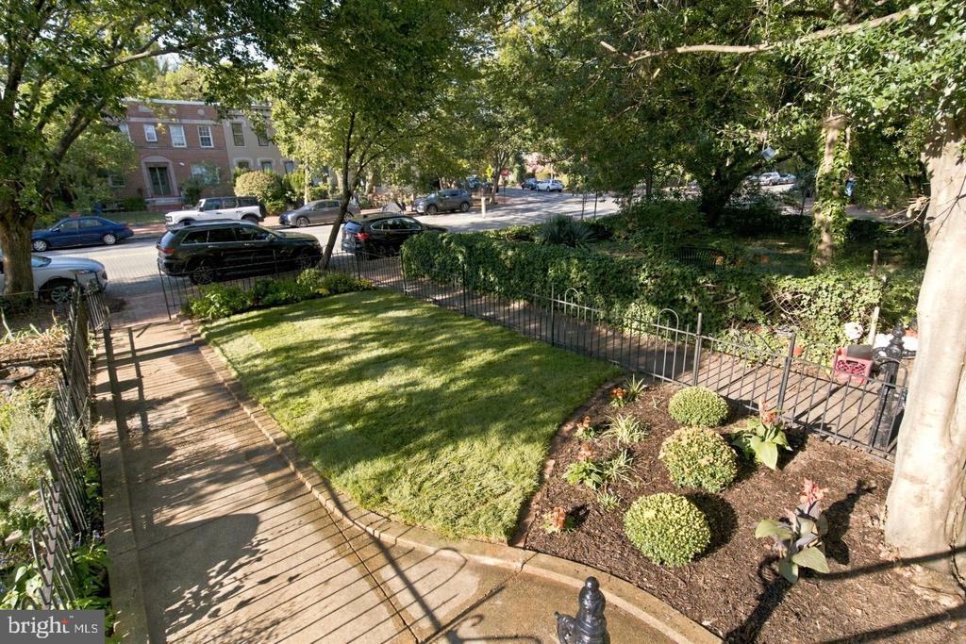
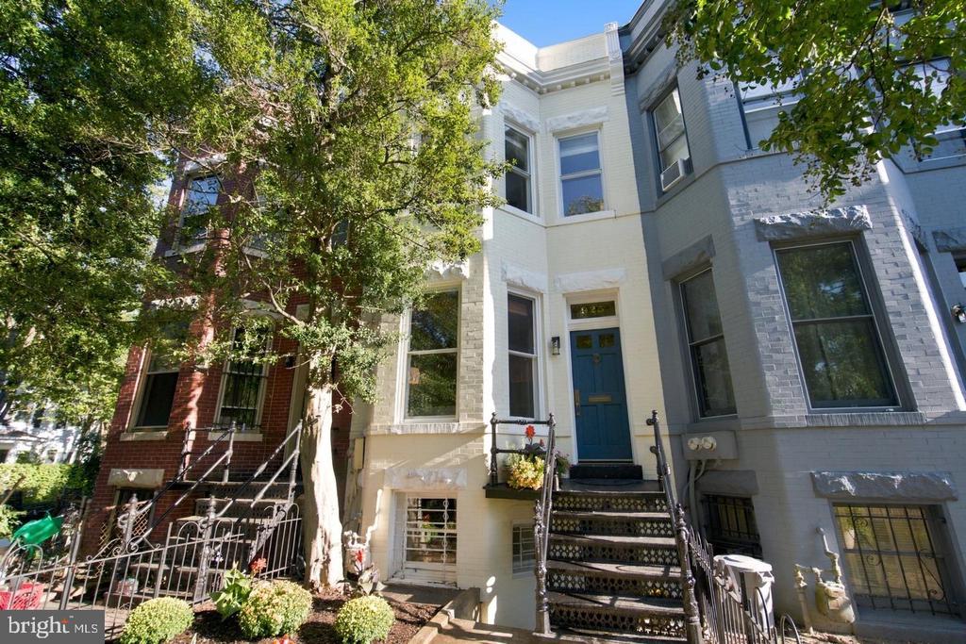
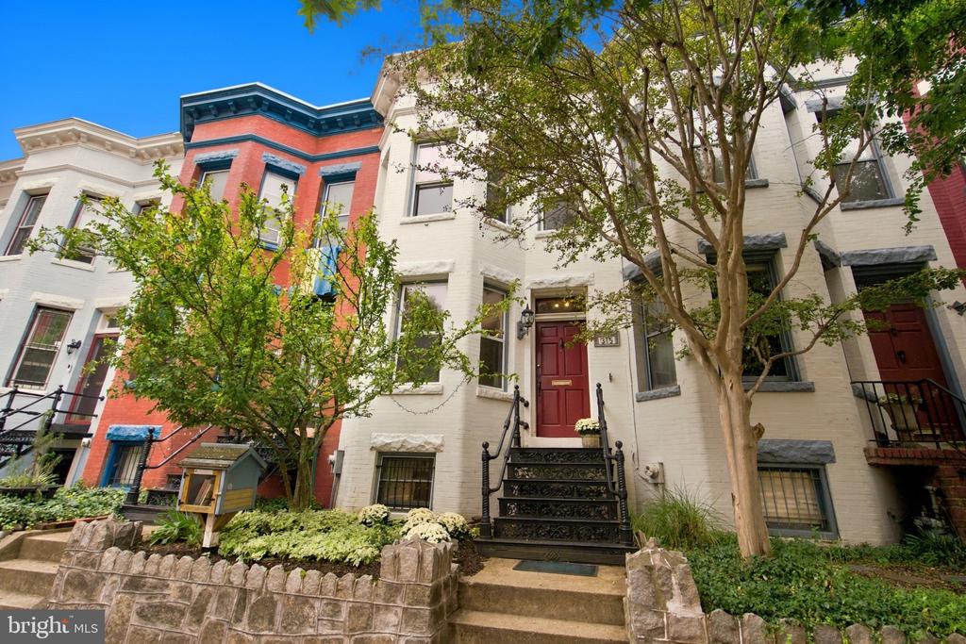
White-painted brick row house with a blue door, brick walkway, and shaded fenced front yard.
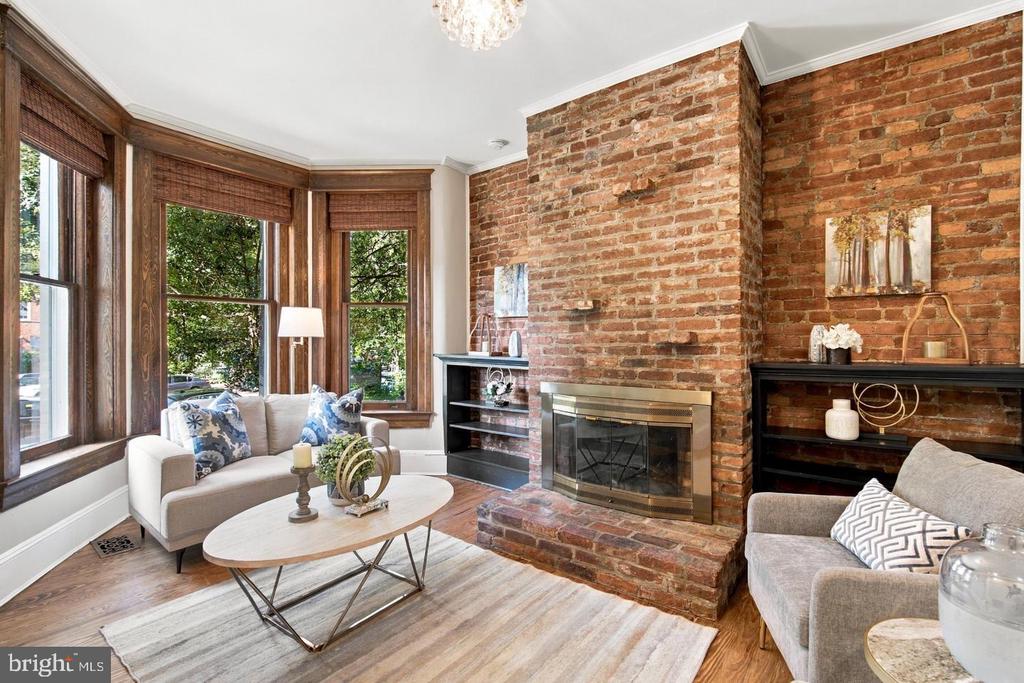
Staged living room with exposed brick fireplace and tall wood-trimmed bay windows.
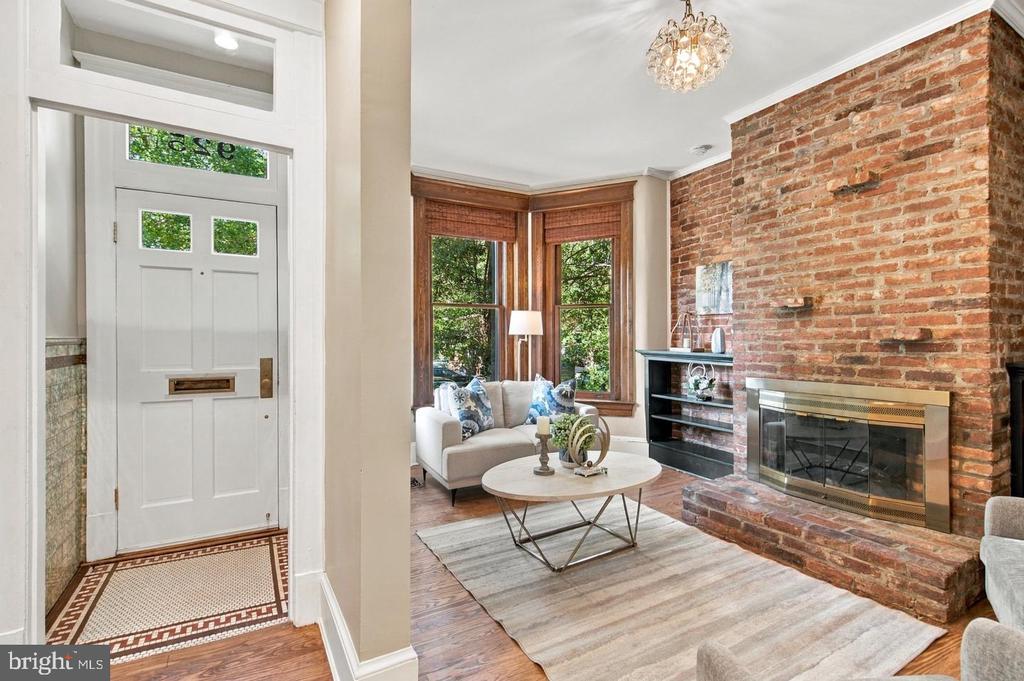
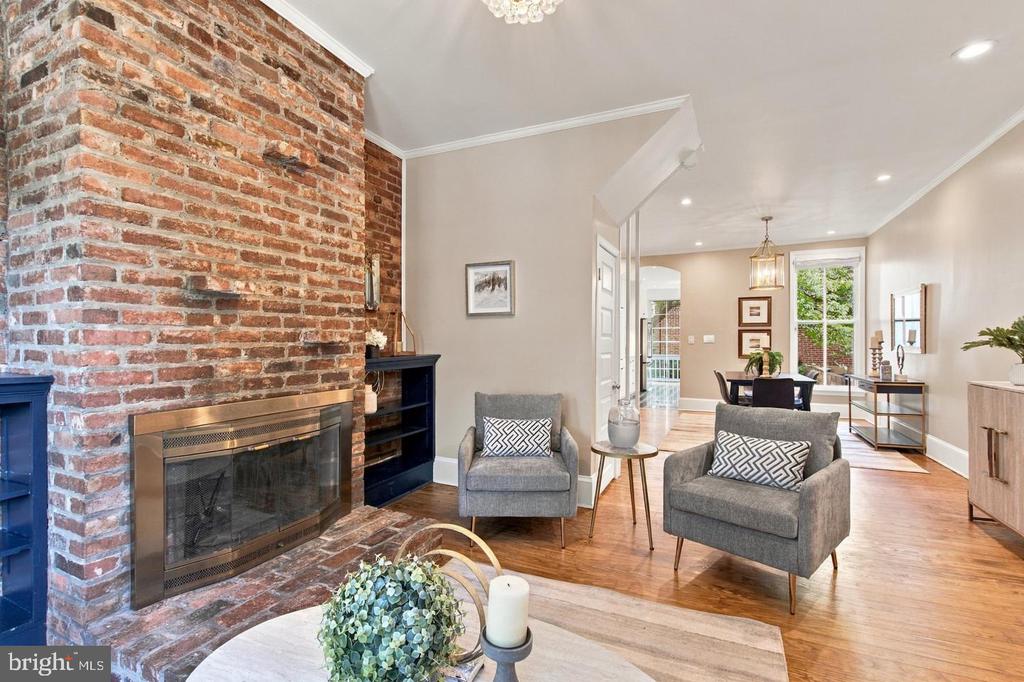
Living room with an exposed brick fireplace, tall bay windows, and a white entry door.
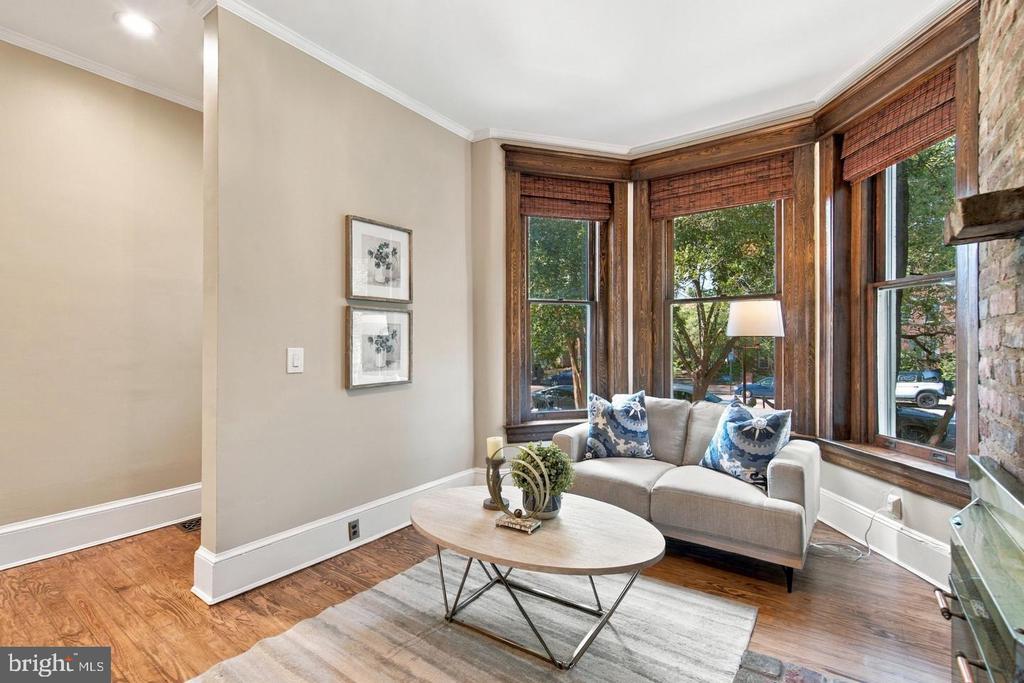
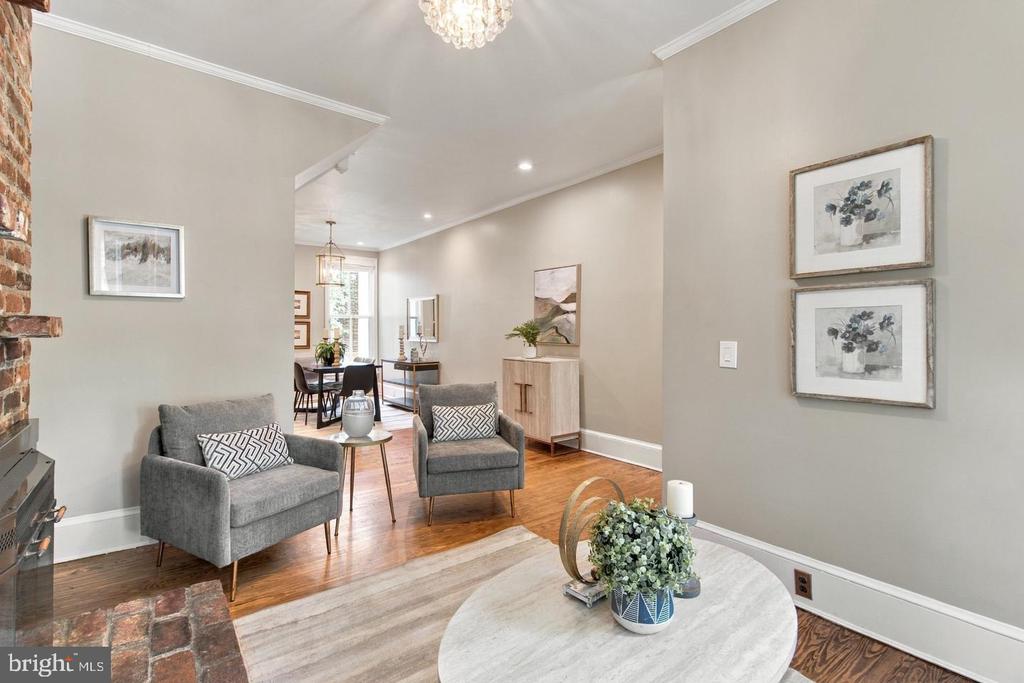
Living room with a gray sofa, oval coffee table, hardwood floors, and wood-trimmed bay windows.
Living room with gray armchairs, a brick fireplace, hardwood floors, and a dining area beyond.
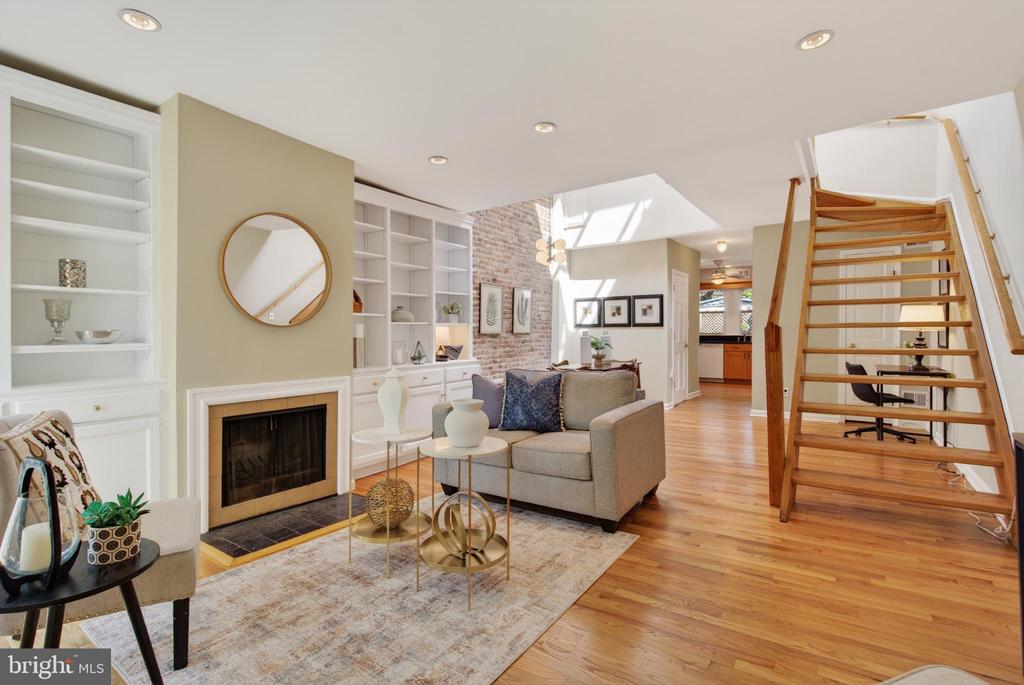
Staged living room with an exposed-brick fireplace, hardwood floors, and an adjoining dining area.
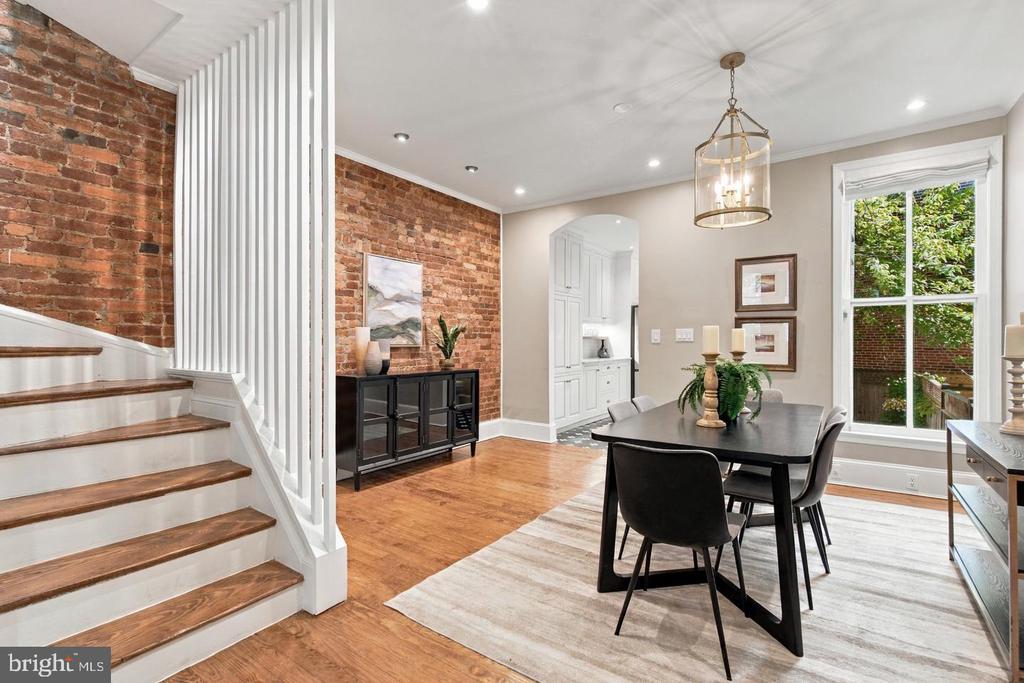
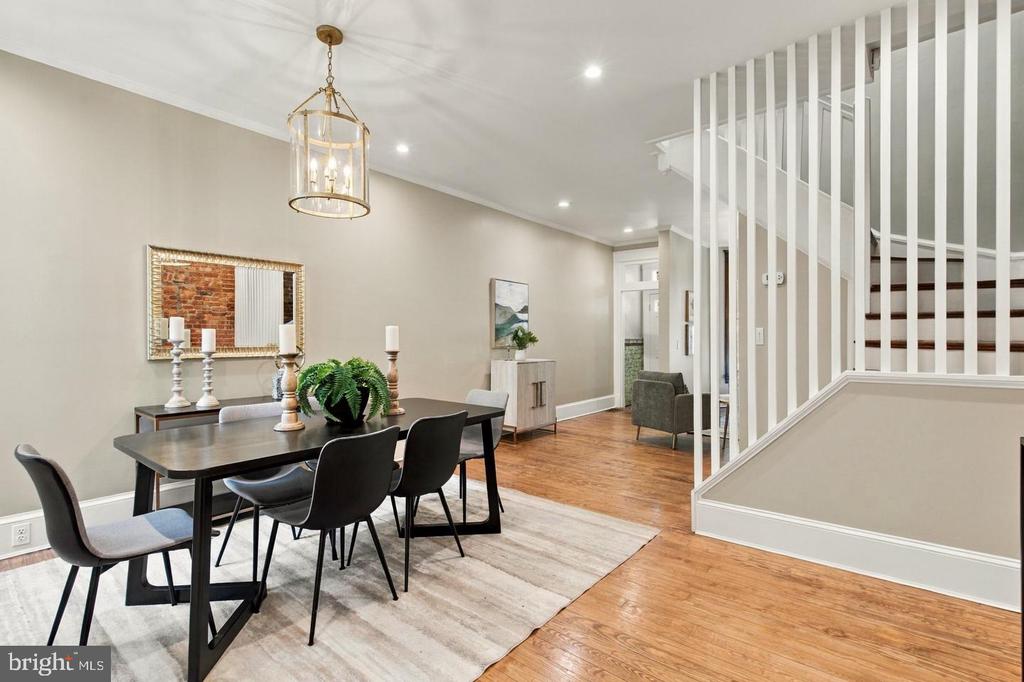
Dining room with exposed brick walls, a black table, hardwood floors, and an adjacent staircase.
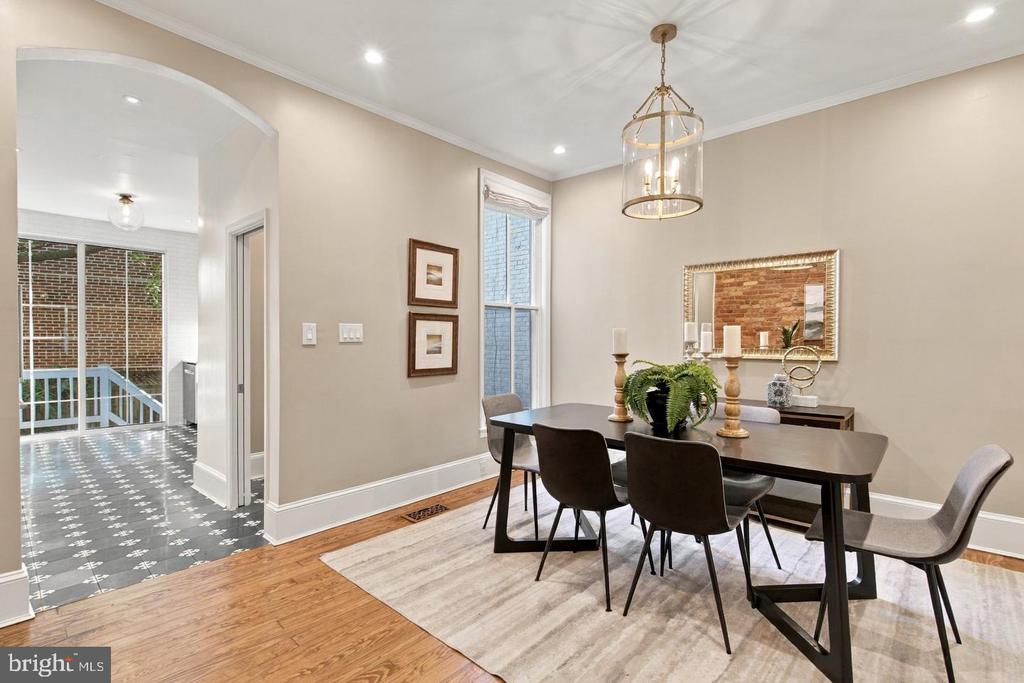
Staged dining room with a dark table, brass pendant light, and arched opening to a tiled area.
Dining room with a dark table, hardwood floors, brass pendant light, and white-railed staircase.
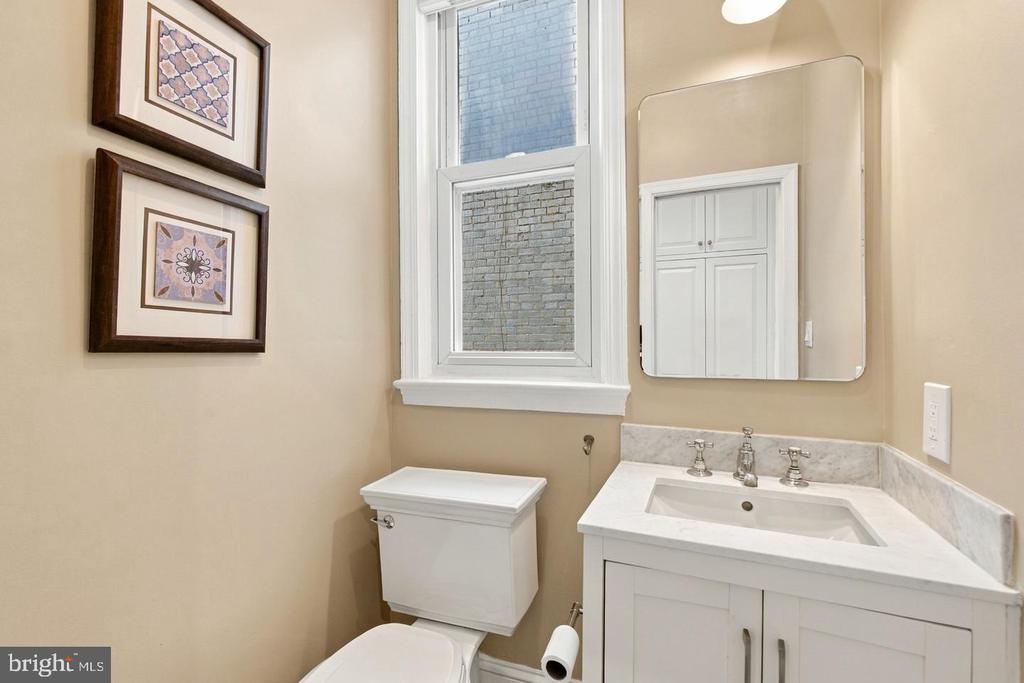
Bathroom with a white marble vanity, large mirror, and tall window.
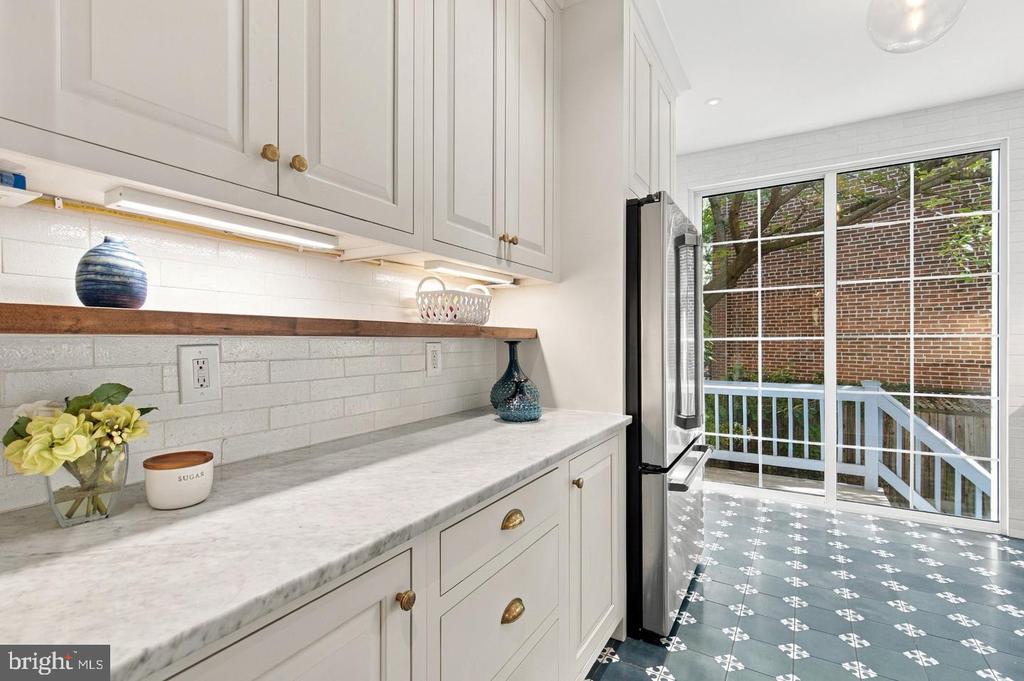
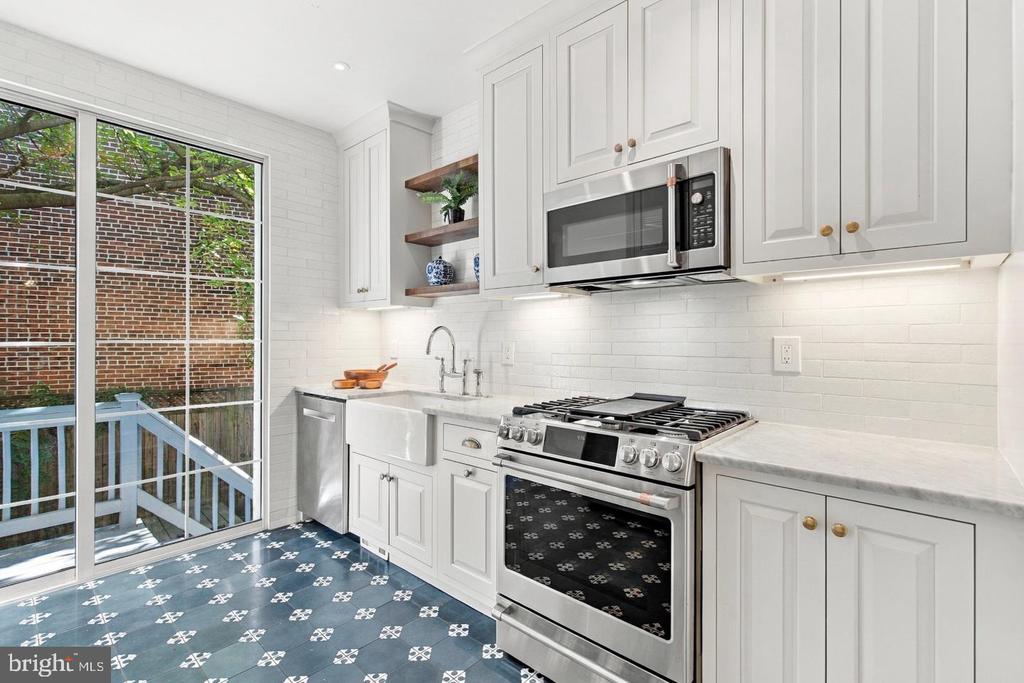
Kitchen with white cabinets, marble counters, patterned tile floor, and glass doors to a deck.
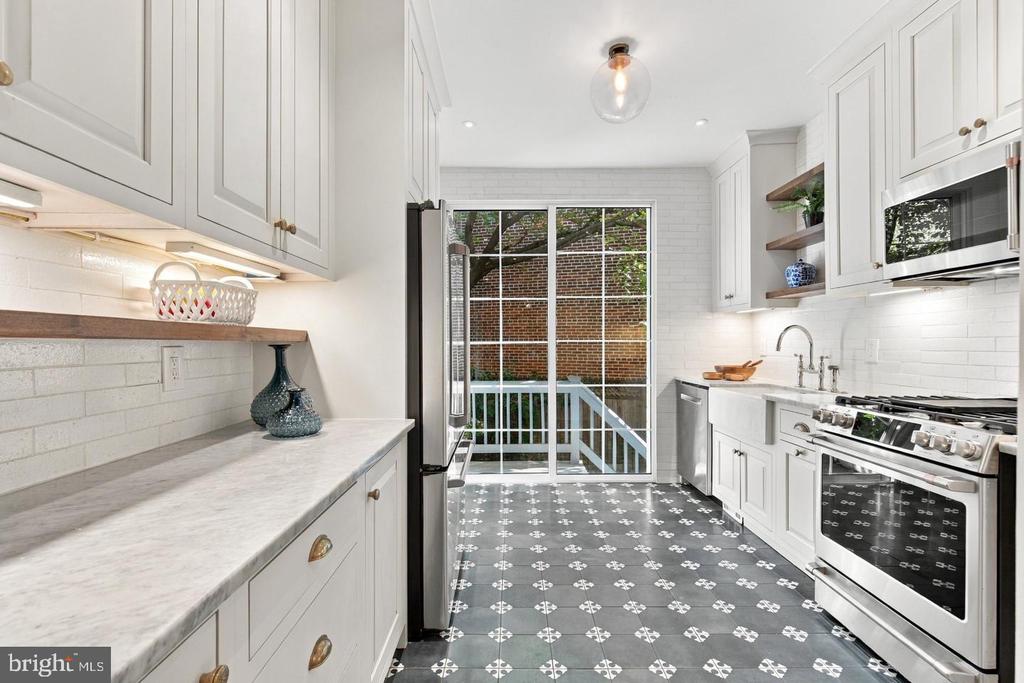
Bright white kitchen with patterned tile floors, stainless steel appliances, and a glass door to a deck.
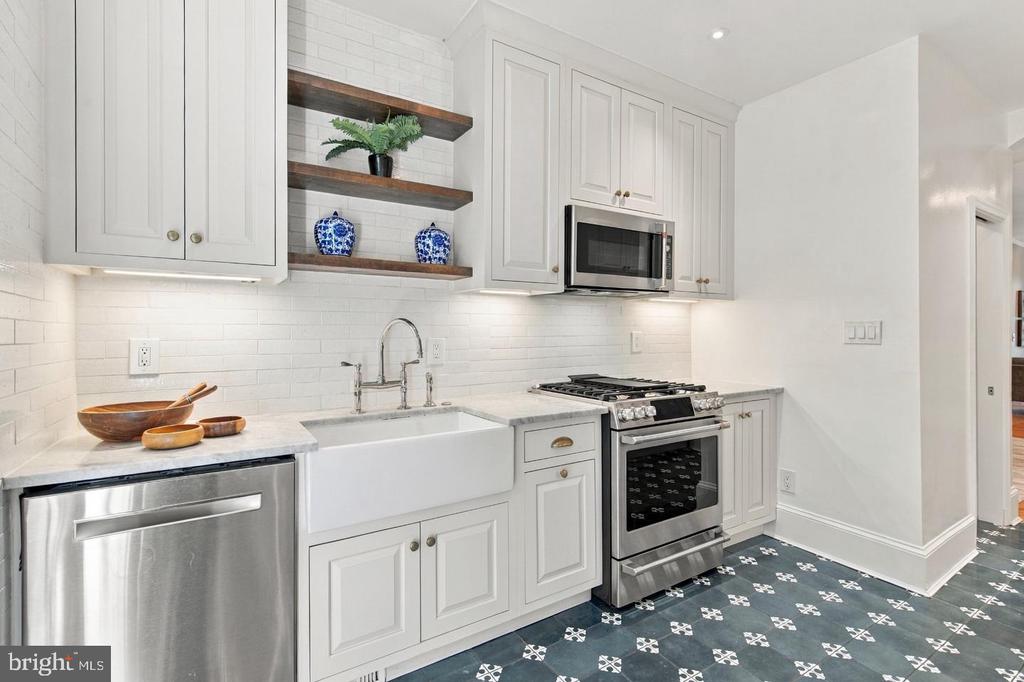
Bright white kitchen with farmhouse sink, stainless appliances, patterned blue tile floor, and sliding door to a deck.
Kitchen with a white farmhouse sink, stainless steel appliances, and open shelves.
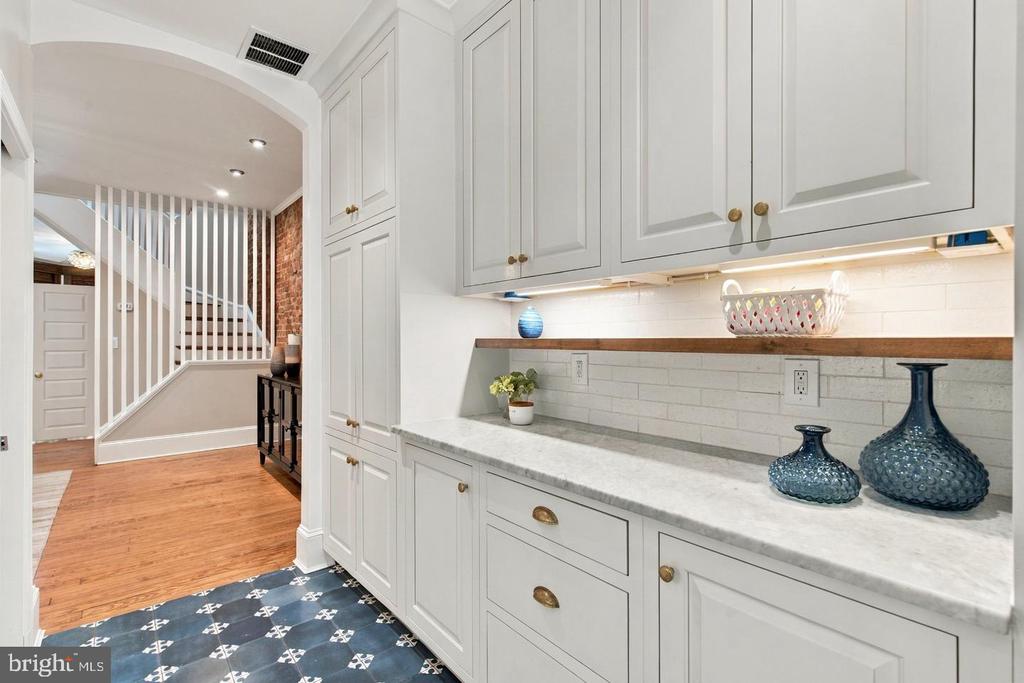
Kitchen with white paneled cabinetry, marble counter, and a patterned tile floor beside the staircase.
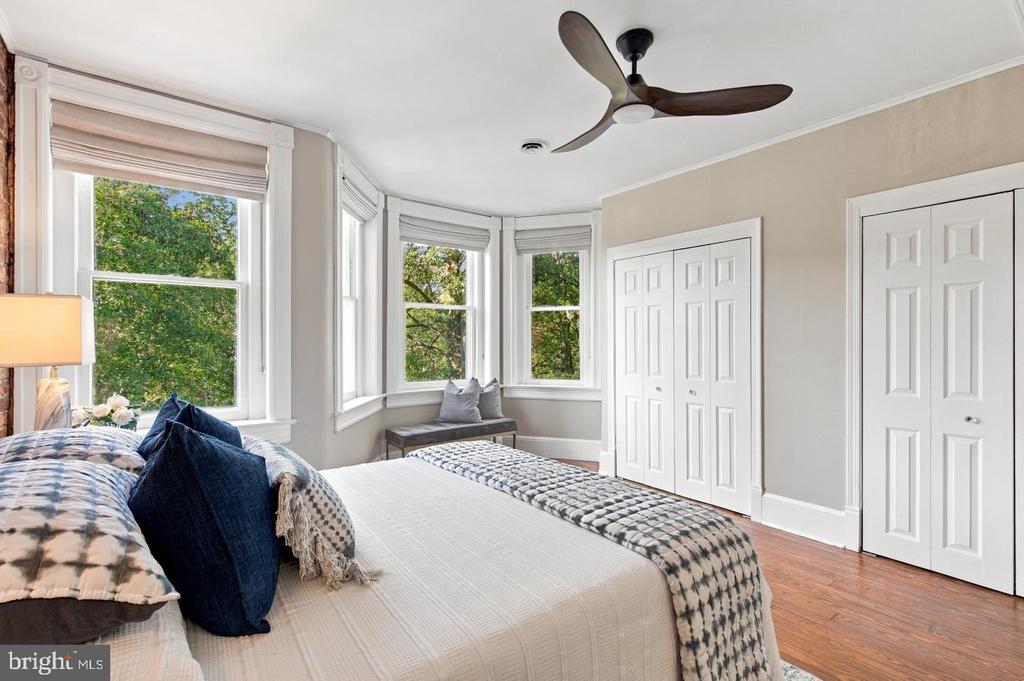
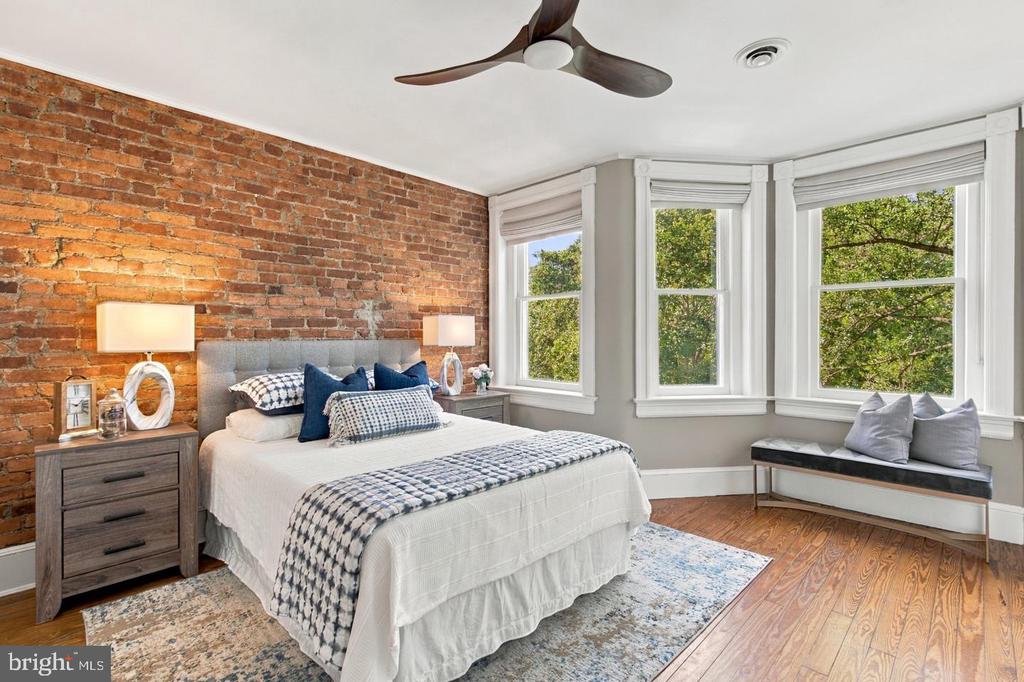
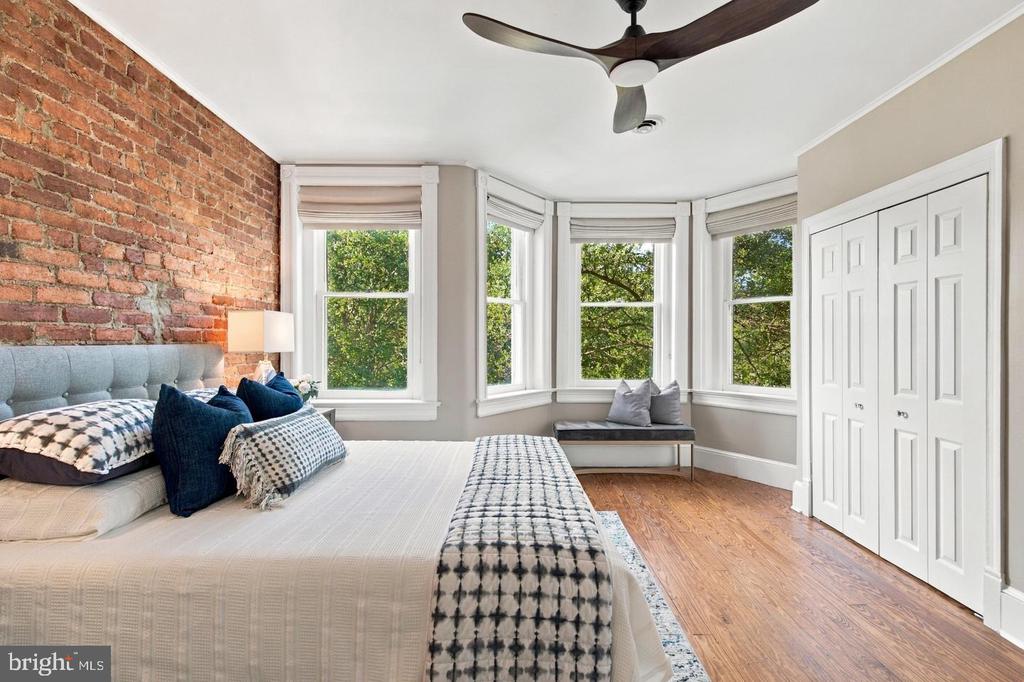
Bedroom with bay windows, leafy views, white bedding, navy pillows, and hardwood floors.
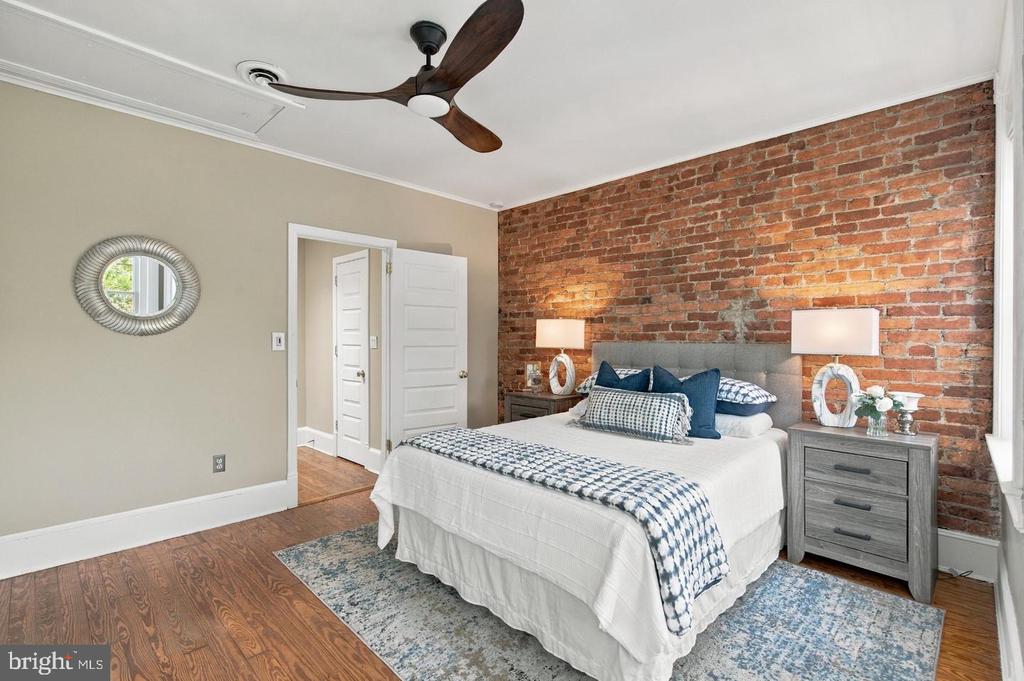
Bedroom with an exposed brick wall, white bed, and tall bay windows overlooking trees.
Staged bedroom with an exposed brick accent wall, ceiling fan, and hardwood floors.
Staged bedroom with an exposed brick wall and bright bay windows overlooking trees.
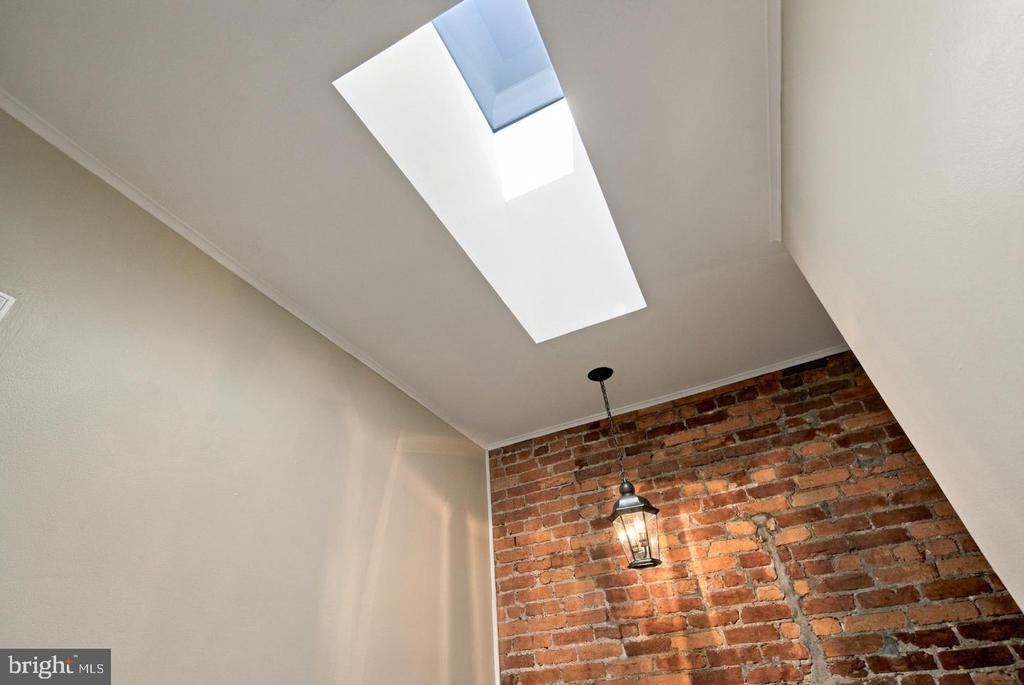
Interior ceiling with a skylight above an exposed brick wall and hanging lantern.
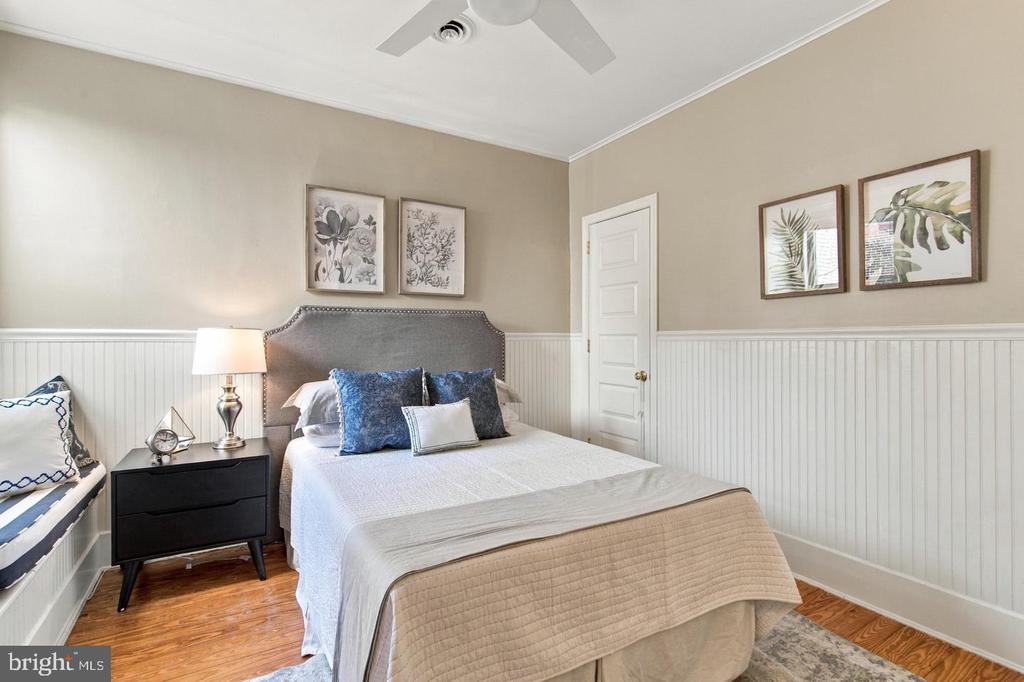
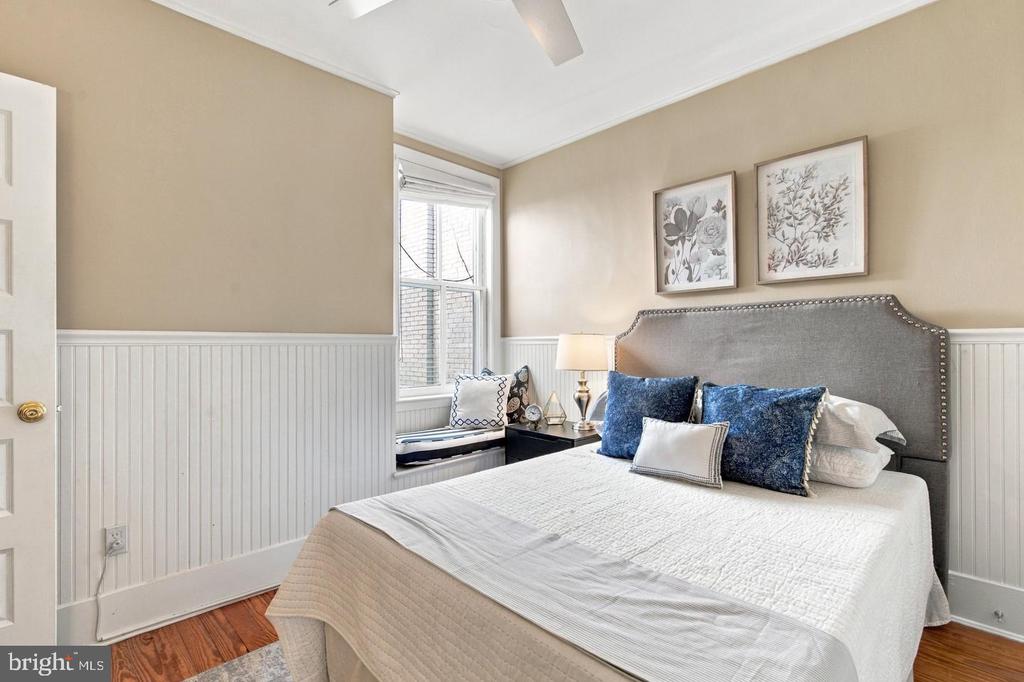
Staged bedroom with blue pillows, botanical prints, white beadboard wainscoting, and hardwood floors.
Bedroom with a gray upholstered headboard, blue pillows, beadboard wainscoting, and a window seat.
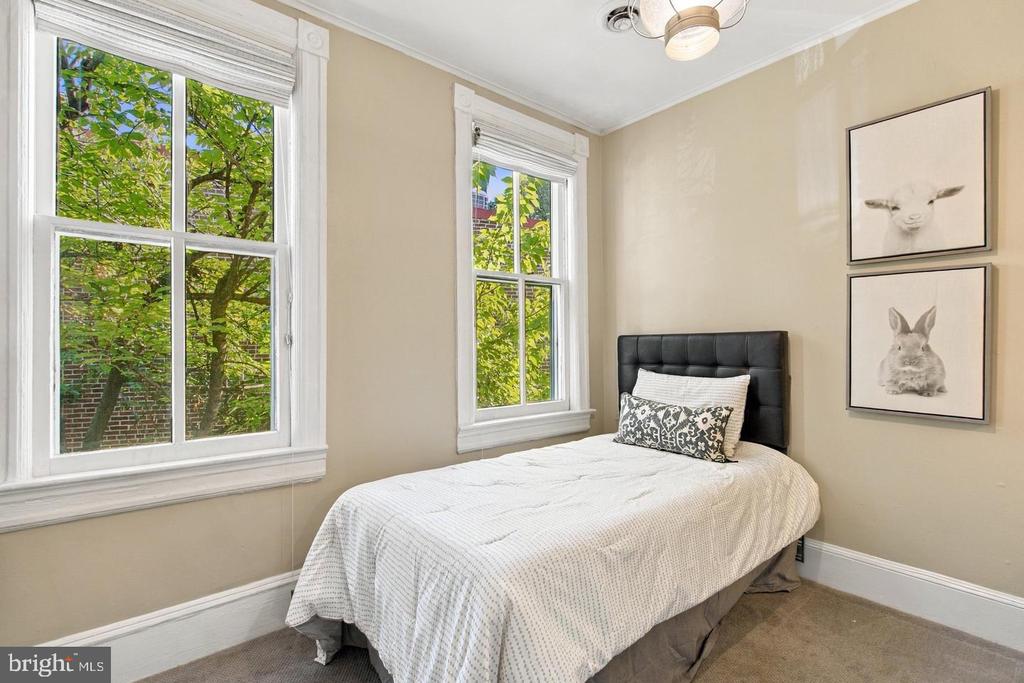
Bedroom with a white-covered bed, black headboard, and two windows overlooking leafy trees.
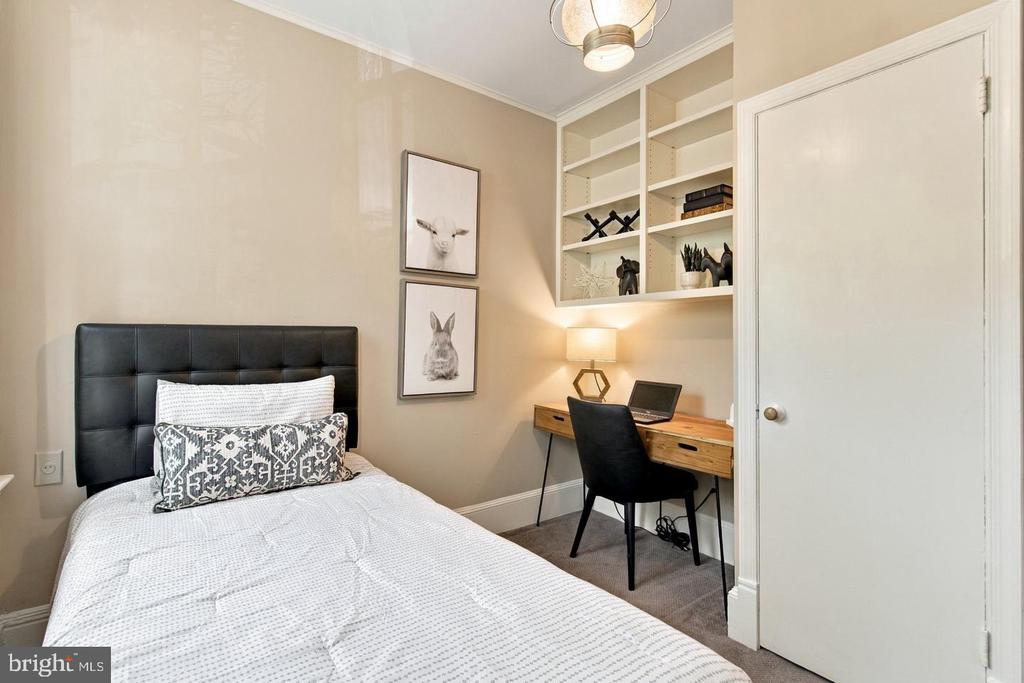
Bedroom with a single bed beside a built-in desk nook and shelves.
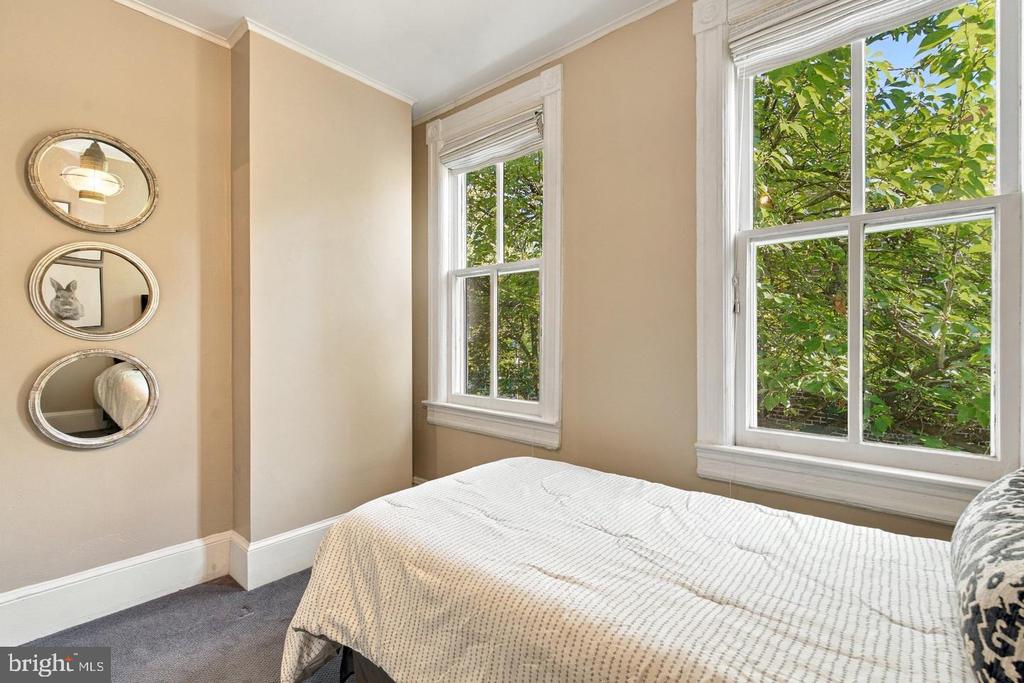
Bedroom with a striped quilt-covered bed, three oval mirrors, and two large windows overlooking leafy trees.
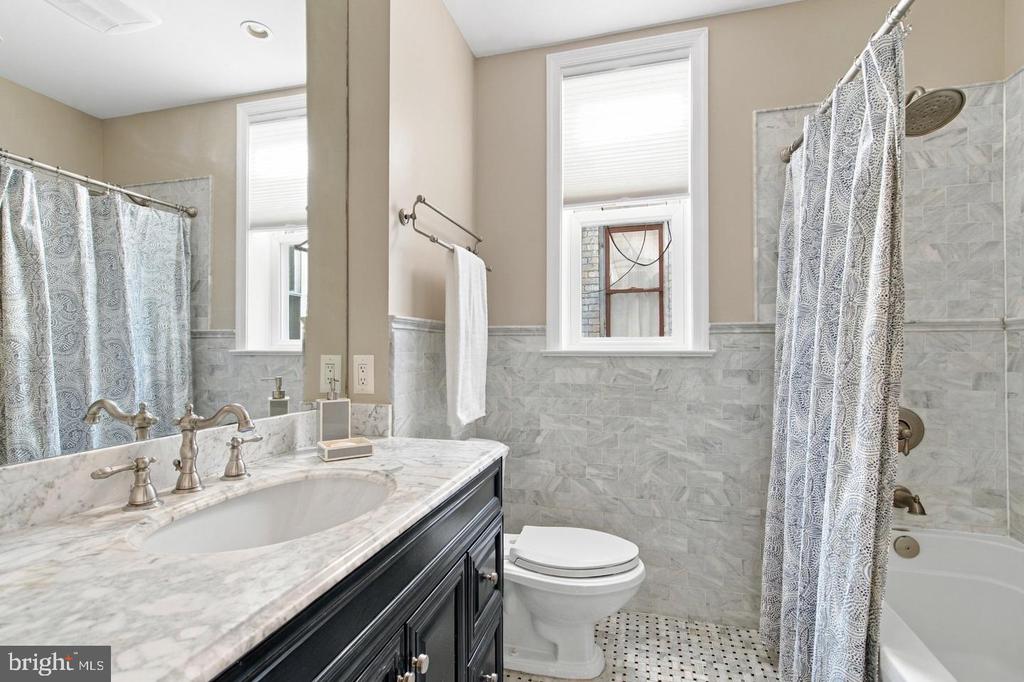
Bathroom with a marble-topped dark vanity, gray tile, bathtub, and two windows.
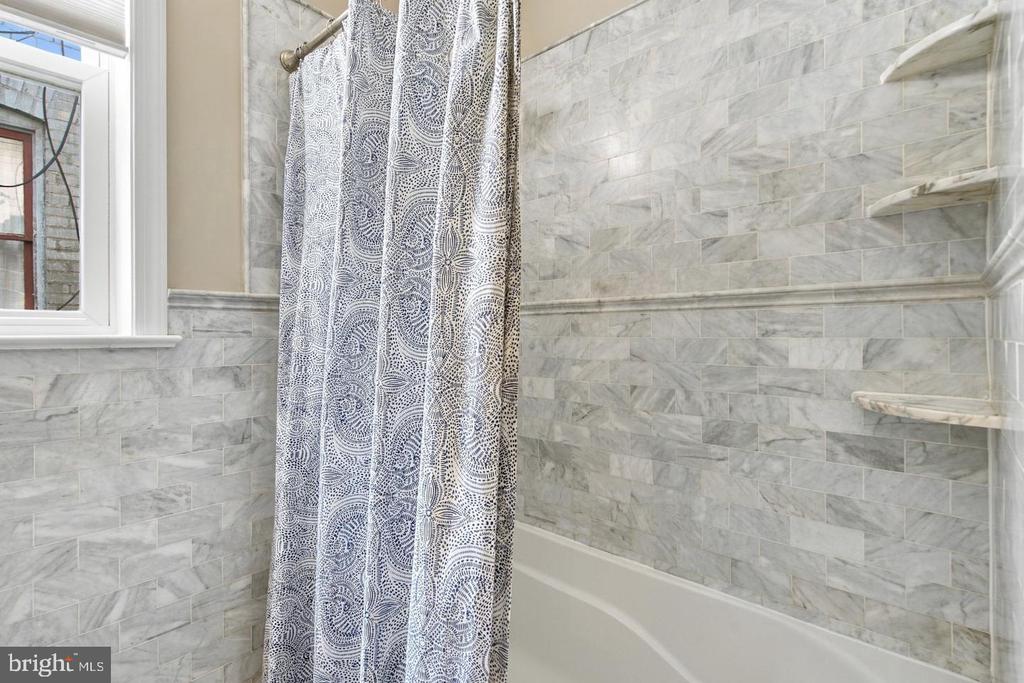
Bathroom with gray marble-look tile around a bathtub, patterned shower curtain, and built-in corner shelves.
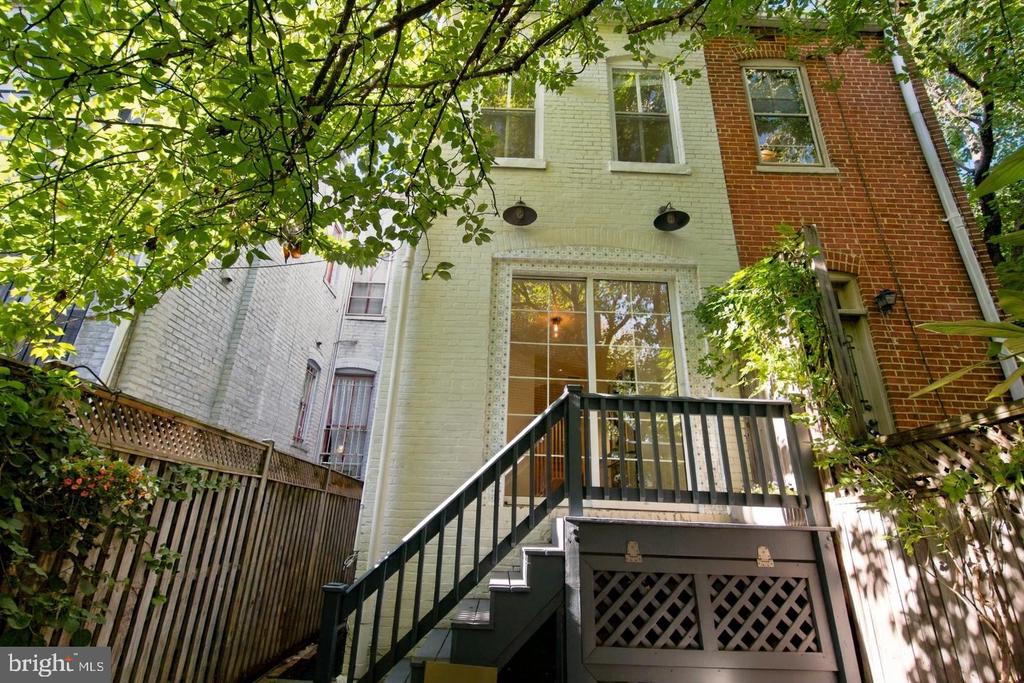
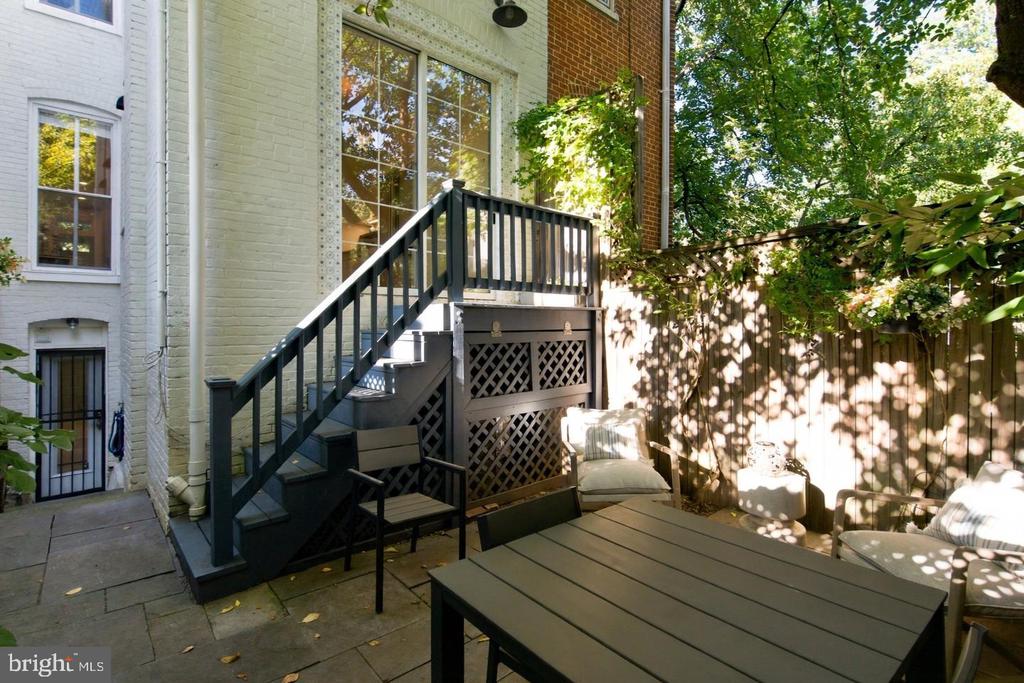
Brick townhouse rear exterior with a raised wooden deck and leafy tree canopy.
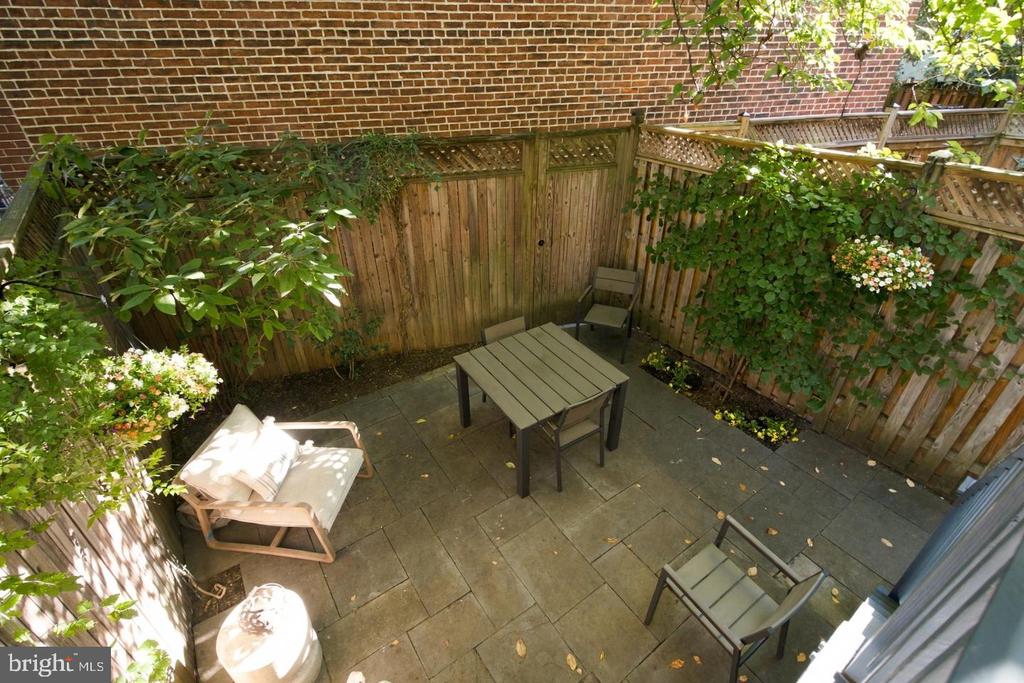
Townhouse patio with a raised stairway, fenced seating area, and large outdoor table.
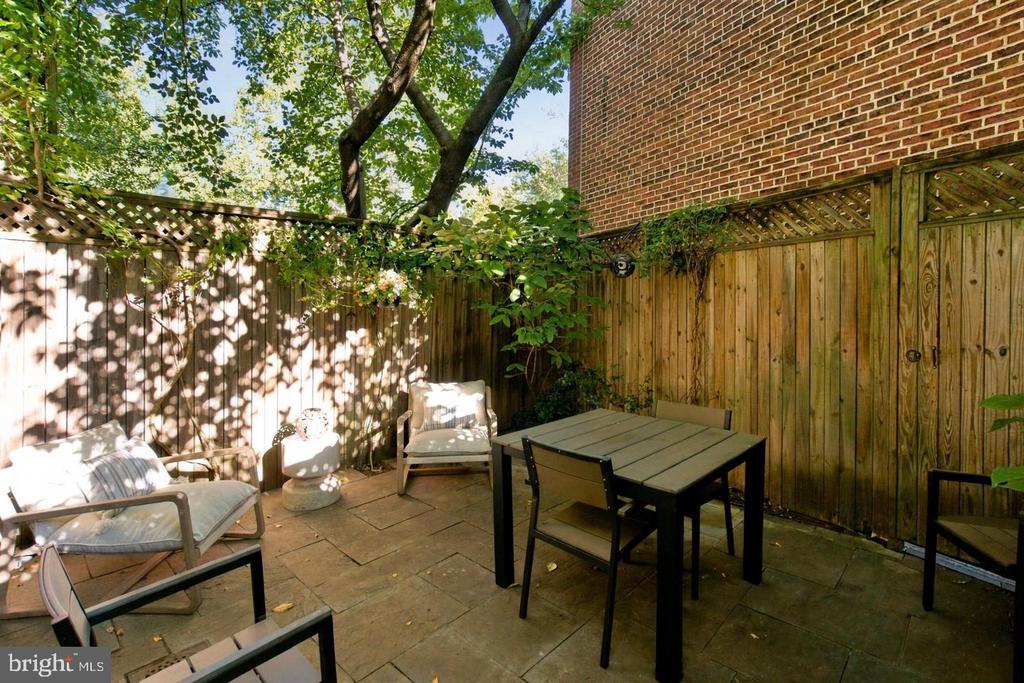
Private stone patio with dining furniture, a cushioned lounge chair, and leafy plants against a wooden fence.
Fenced stone patio with an outdoor dining set and lounge chairs beneath mature trees.
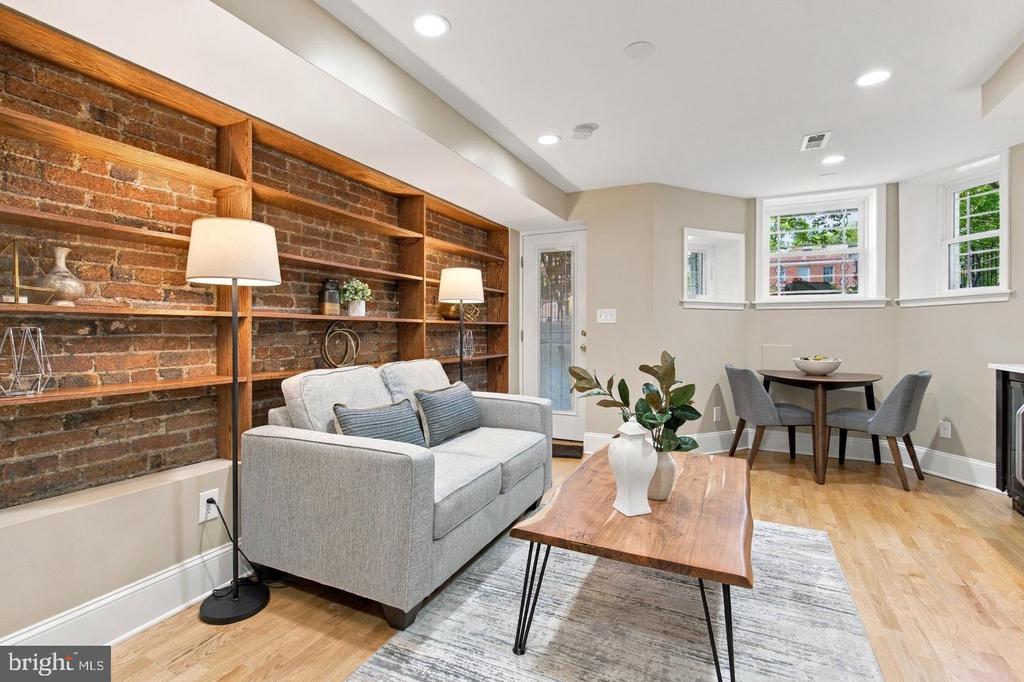
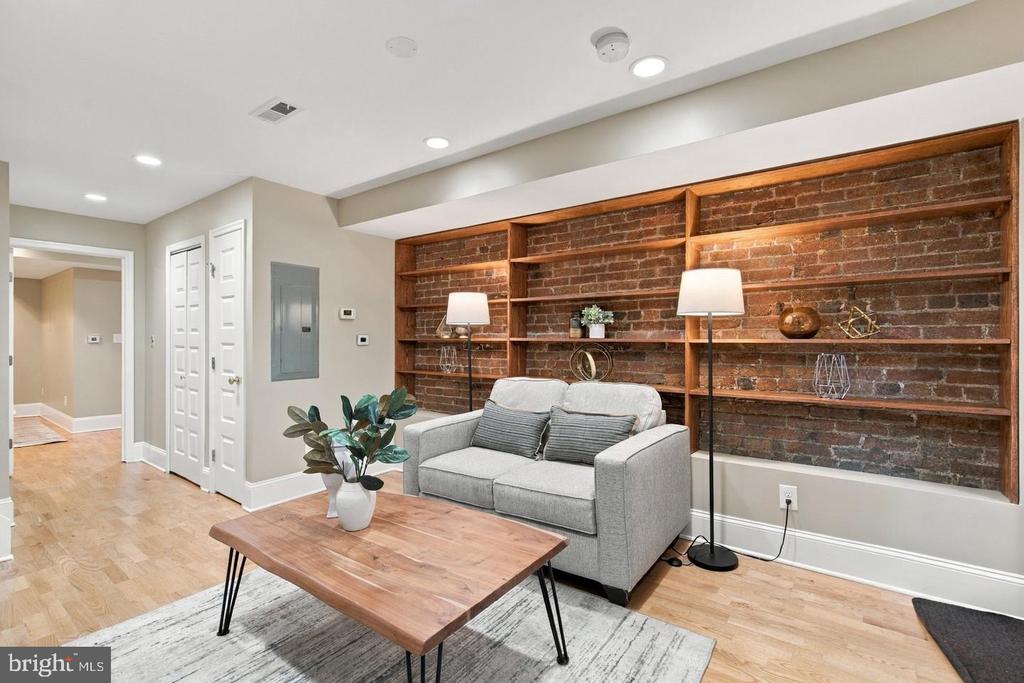
Living and dining area with exposed brick shelving, a gray sofa, and hardwood floors.
Living room with a gray sofa, exposed brick built-in shelves, and a wood coffee table.
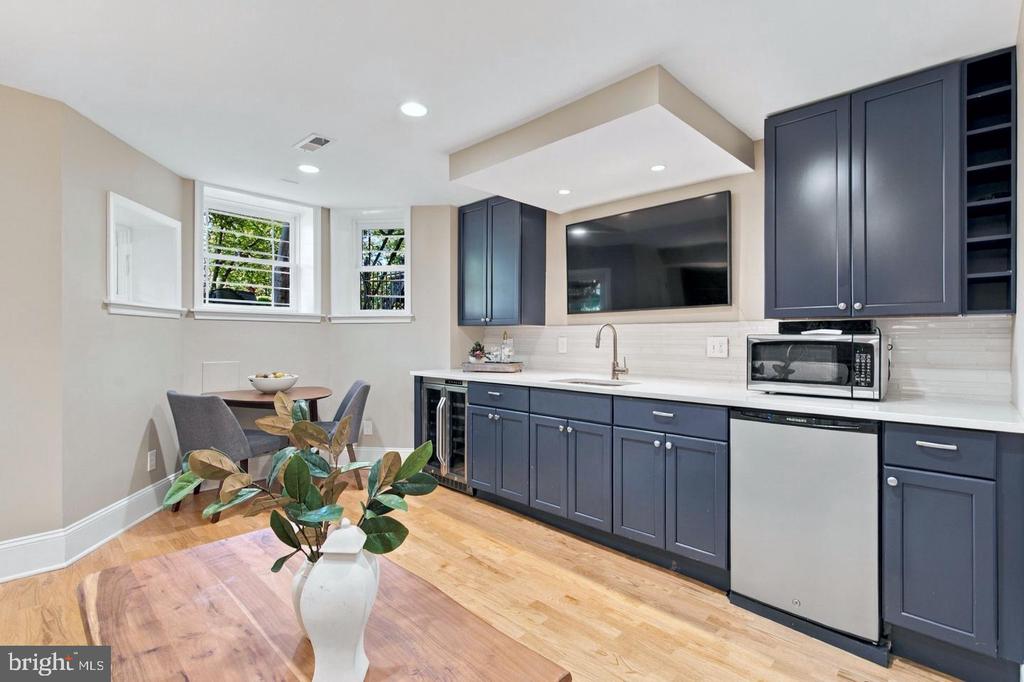
Kitchen with dark blue cabinetry, stainless steel appliances, and a dining nook beside three windows.
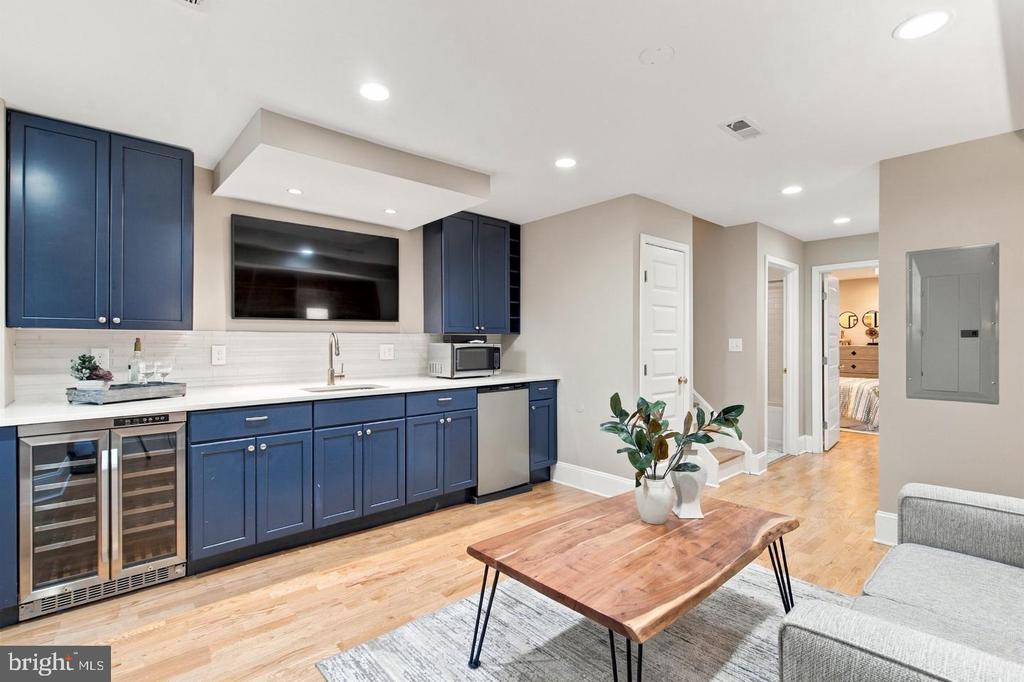
Kitchen and living area with navy cabinetry, beverage refrigerators, and a wood coffee table.
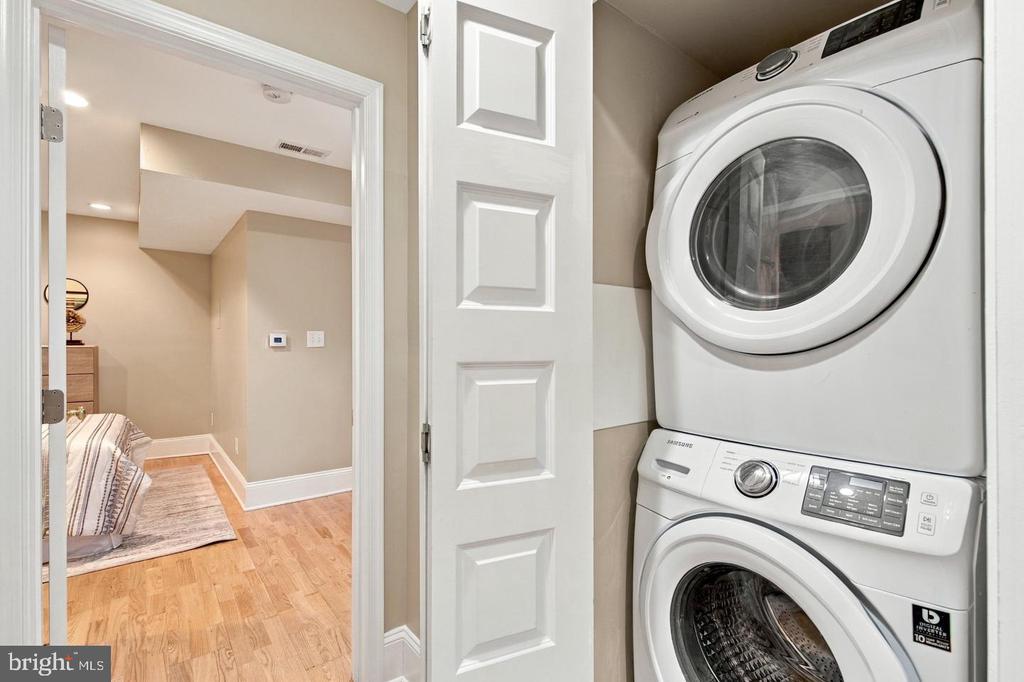
Stacked washer and dryer in a laundry closet beside a doorway to a bedroom.
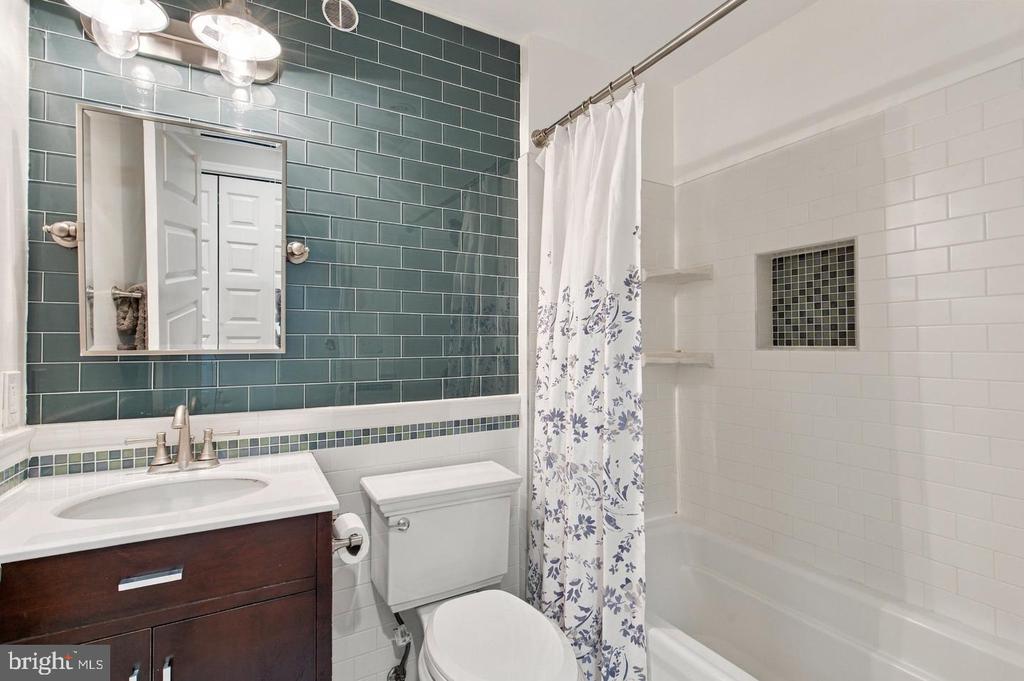
Bathroom with a dark wood vanity, green tile backsplash, and white tub with a floral shower curtain.
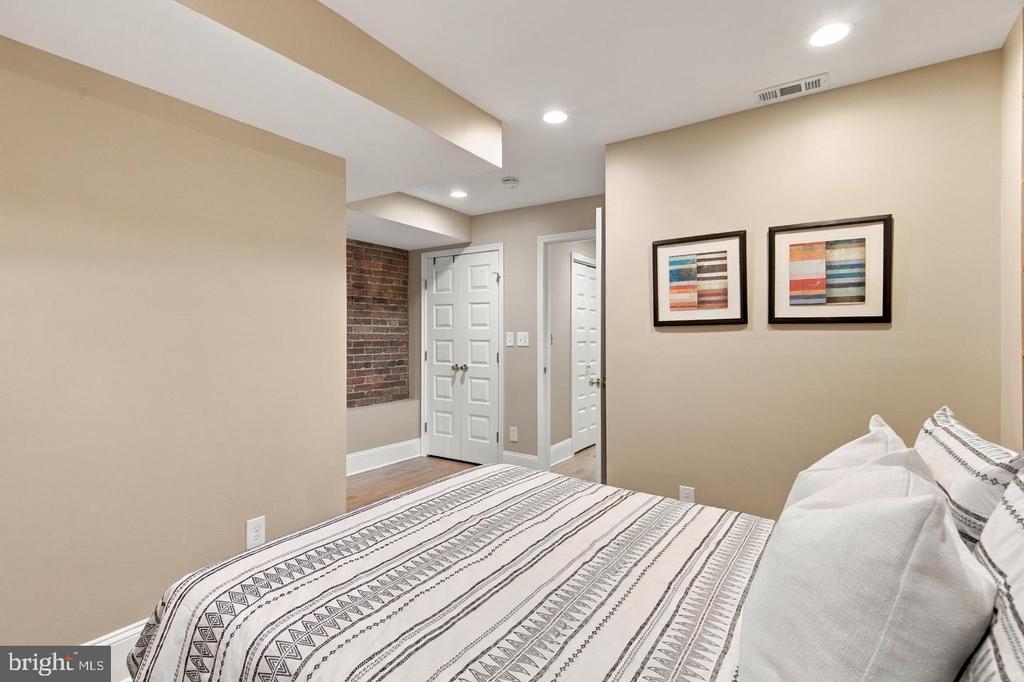
Bedroom with patterned white bedding, recessed lighting, framed art, and an exposed brick accent wall.
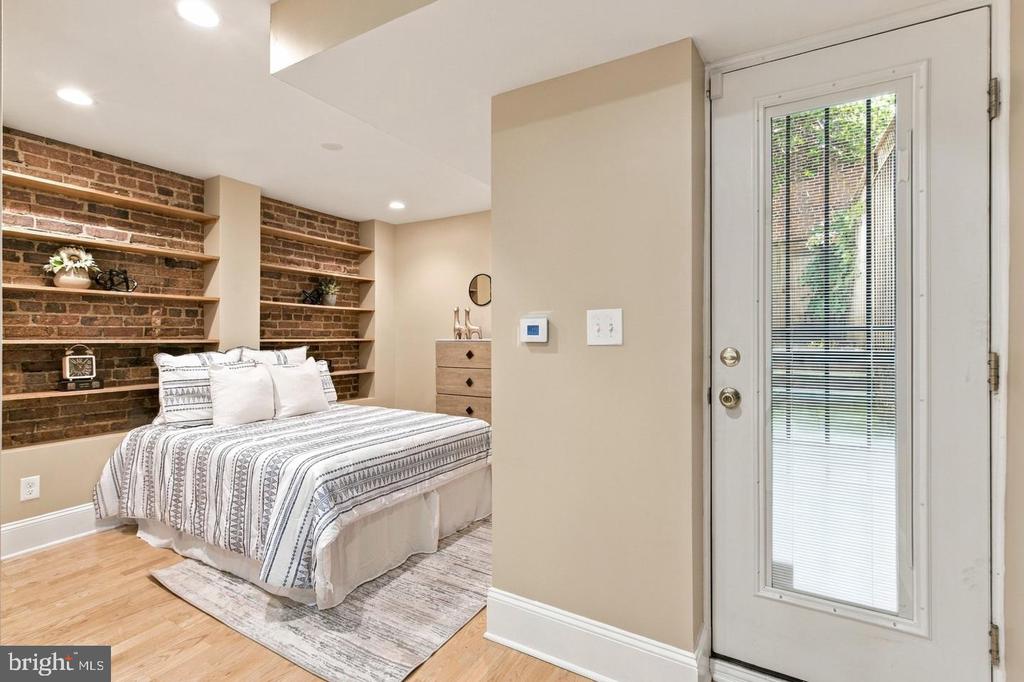
Bedroom with exposed brick shelving, patterned bedding, and a glass door with blinds.
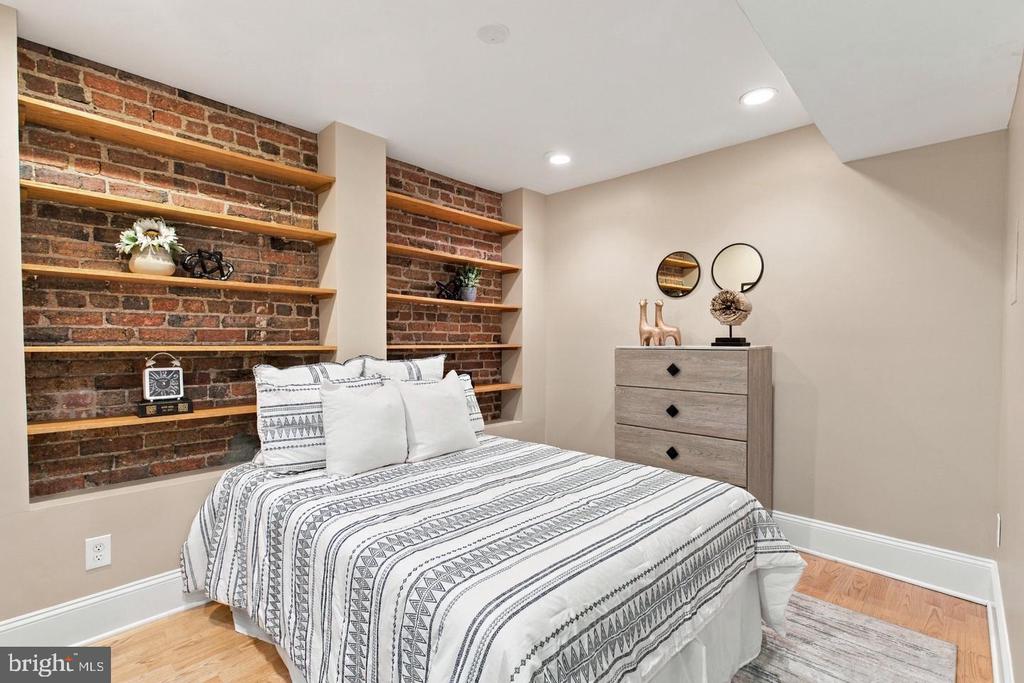
Bedroom with patterned bedding and exposed brick walls lined with wooden shelves.
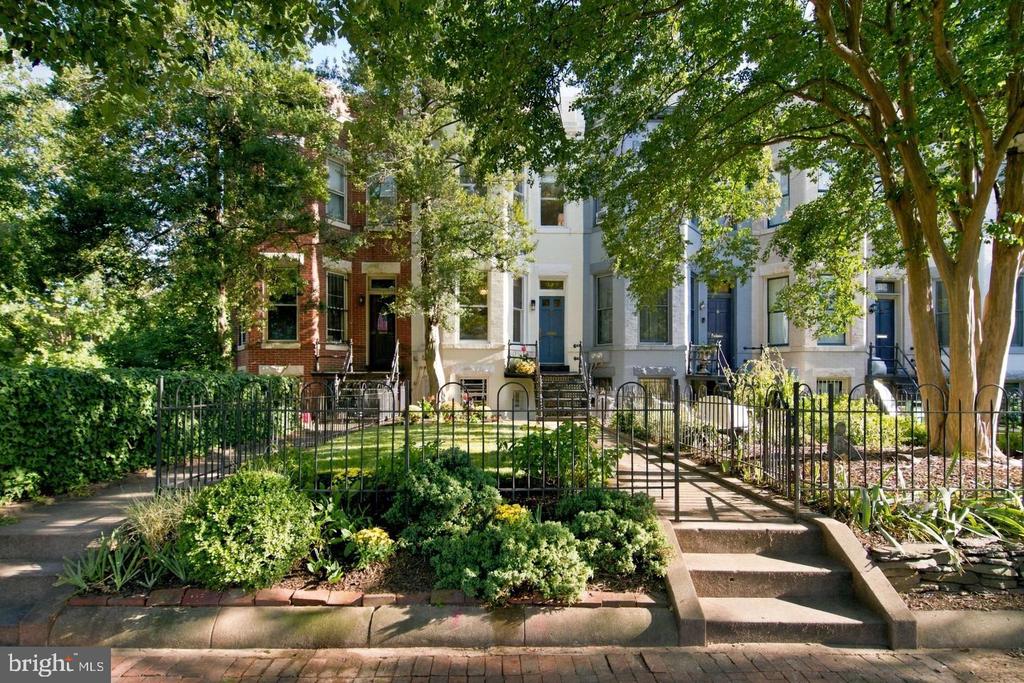
Rowhouse façade behind a landscaped iron-fenced front yard and mature trees.
Gray-blue rowhouse among attached homes, with leafy trees, iron fences, and a brick front walkway.
Pale blue-gray row house with a blue door and raised stoop, framed by leafy trees and fenced gardens.
Landscaped front yard with a brick walkway, lawn, garden beds, and iron fencing.
White brick townhouse with a blue front door, raised steps, and mature trees.
VIEW PHOTOS
$1,485,000

925 SOUTH CAROLINA AVENUE SE

4 Beds 3 Baths 2,160 Sq.Ft. 1,096 Sq.Ft.

Description

E. Market central within the Historic District! Open the door to a period tile foyer and an explosion of space enabled by both the absence of a hallway and discreet staircase configuration. Simultaneously separate and seamlessly conjoined, the living and dining rooms effortlessly spread light and circulate guests. To justify hanging in the dazzling kitchen, all will claim the toque even as they gape through a glass wall incorporating the shaded patio. Three typical bedrooms up and stunning supplemental space below spell expansive! High lower-level ceilings, exceptional light, oak flooring, pseudo-kitchenette, and easy front and rear access render the den/office/media room intensely inviting. The isolated fourth back bedroom and full bath accommodate an au pair, long-term guests, or whatever novel need the space satisfies. A fireplace, prized first floor powder room, abundant bookcases, attic storage, skylight, custom closets, wainscoting, and exposed brick enhance livability and embellish aesthetics. Orange, blue, and silver (Dulles) metro lines, attractive grocery options, the recently remodeled SE Library, and a surfeit of stellar restaurants seduce. To dawdle is to default!
(While deemed highly reliable, this information is not guaranteed. Sellers reserve the right to accept or reject any offer at any time.)

Share Property

Location

925 SOUTH CAROLINA AVENUE SE, WASHINGTON, DC 20003

Status

Sold

Date Sold

October 9, 2026
Don Denton

Don Denton

TITLE

REALTOR®

Property Amenities

Interior
Fireplace Wood
Appliances Dishwasher, Disposal, Dryer, Washer, Microwave
Total Bedrooms: 4
Half Bathrooms: 1
Full Bathrooms: 2
Area & Lot
Total area 2,373 Sq.Ft.
Lot Area 1,096 Sq.Ft.
Living area 2,160 Sq.Ft.
MLS® ID DCDC2283902
Year Built 1908
School District DISTRICT OF COLUMBIA PUBLIC SCHOOLS
Architecture Styles Victorian
Type Townhouse
Status Sold
Exterior
Stories 3
Pool No Pool
Air conditioning Central A/C
Heat type Central
Disability Features None
Water Source Public
Sewer Public Sewer
Parking On Street
Finance
Sales Price $1,485,000
Real Estate Tax $10,202 yearly
Staged living room with exposed brick fireplace and tall wood-trimmed bay windows.

360 Virtual Tour

Take a tour of this property

Capitol Hill

Work With Don

Discover a real estate experience defined by trust, expertise, and heartfelt dedication. Donald's lifelong understanding of what “home” truly means guides every client and every decision.