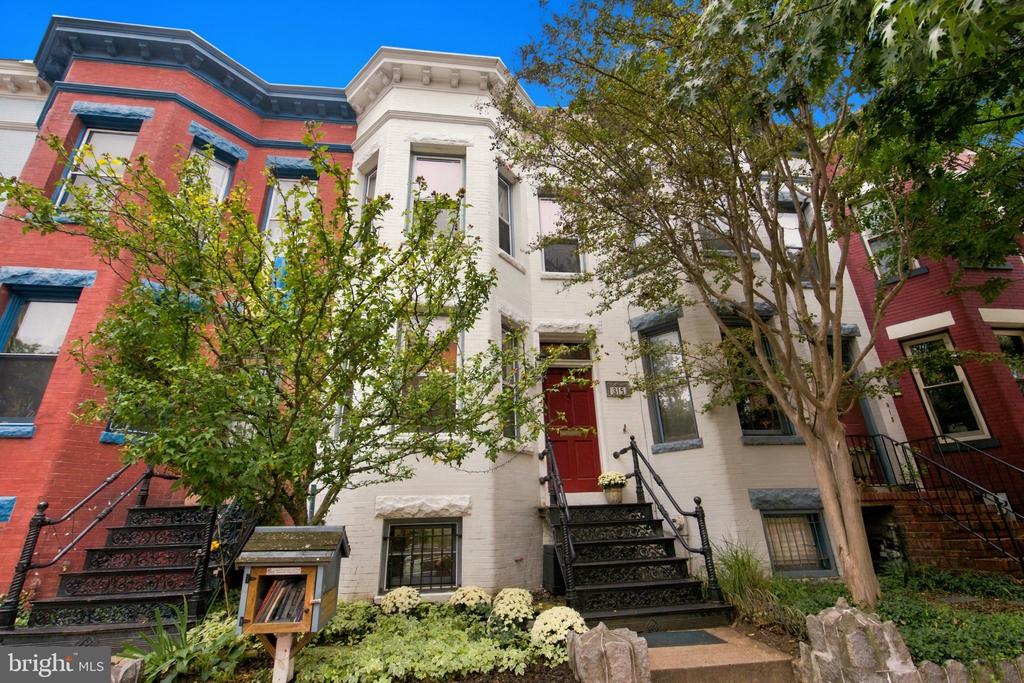
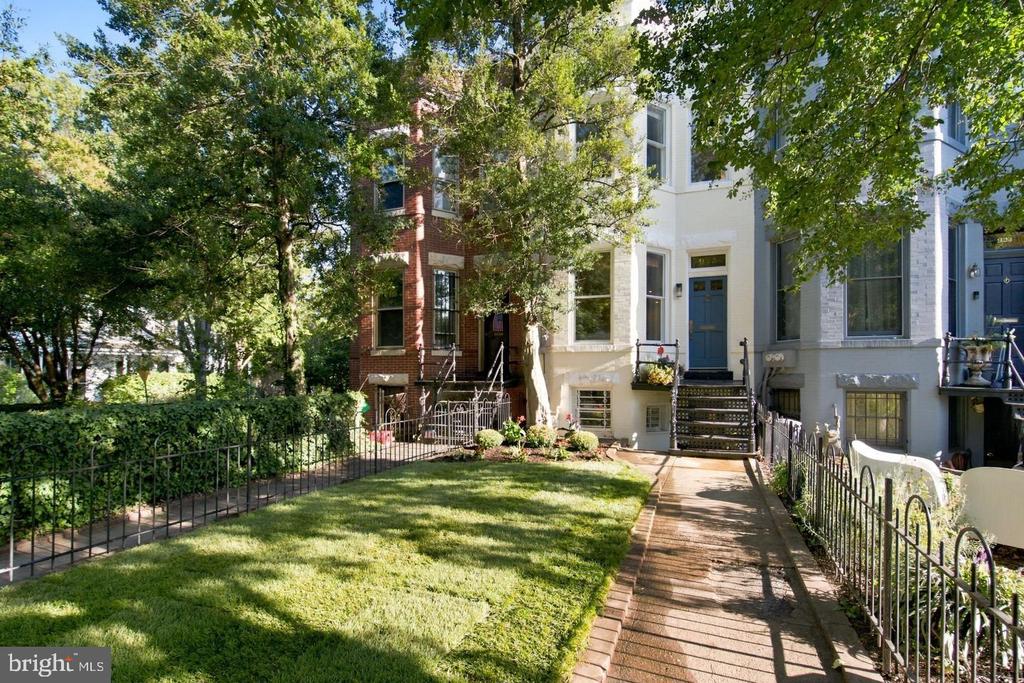
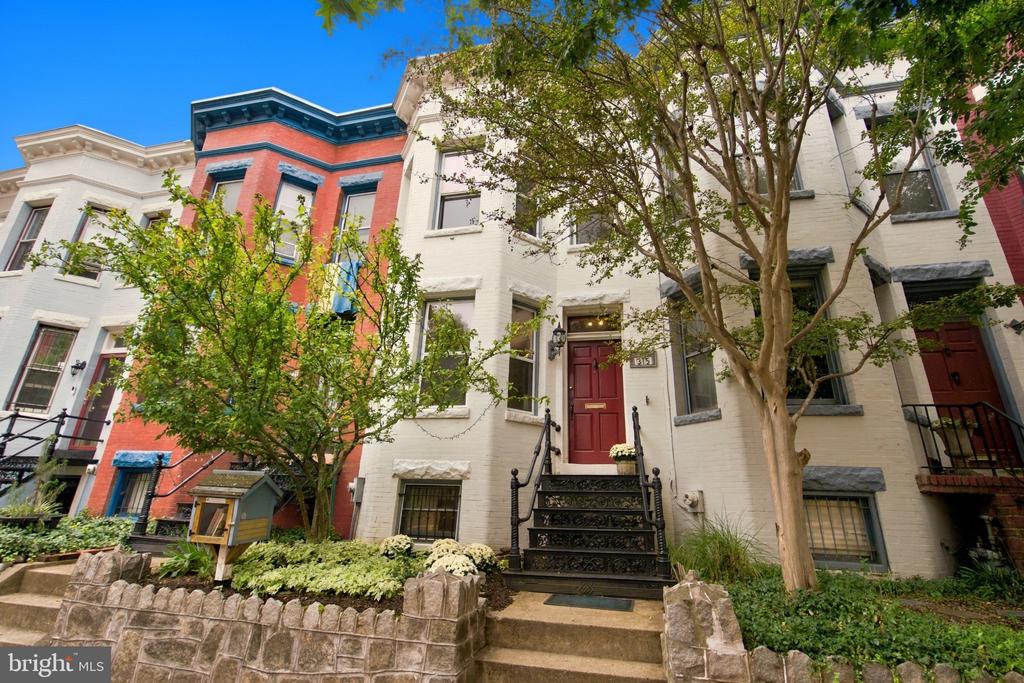
White-brick rowhouse with a red door, iron steps, and a leafy front garden.
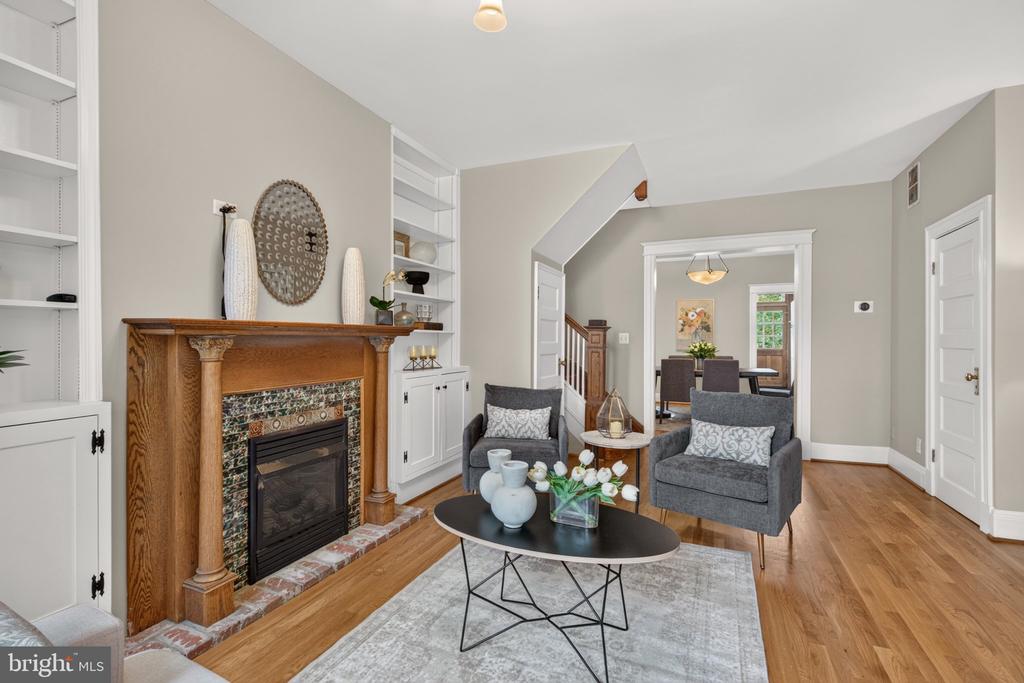
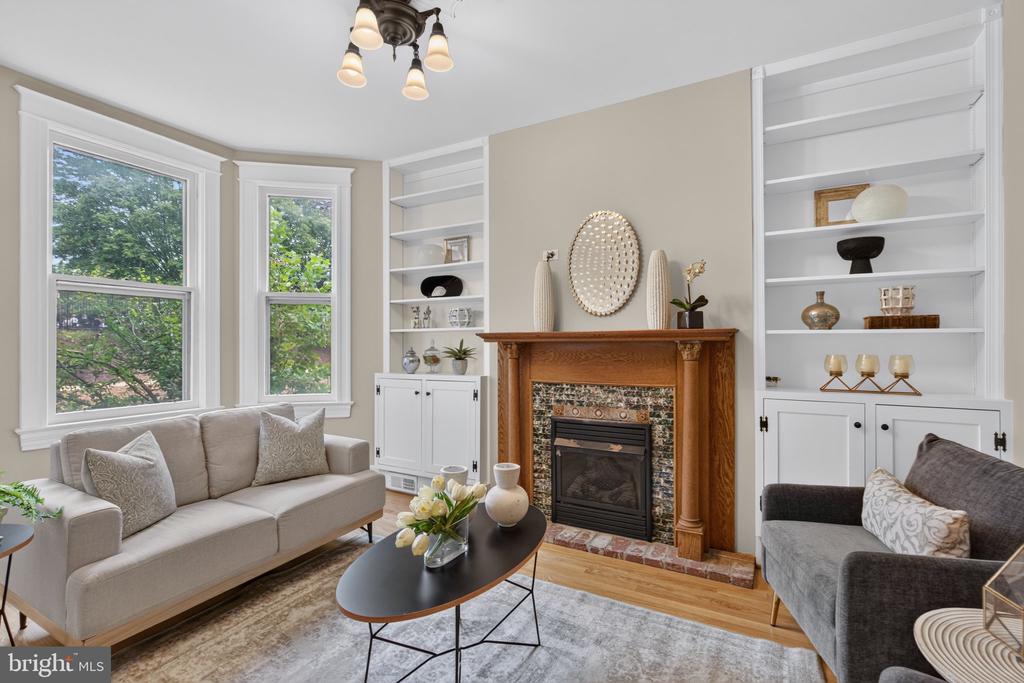
Staged living room with a tiled fireplace, white built-ins, and two tall windows.
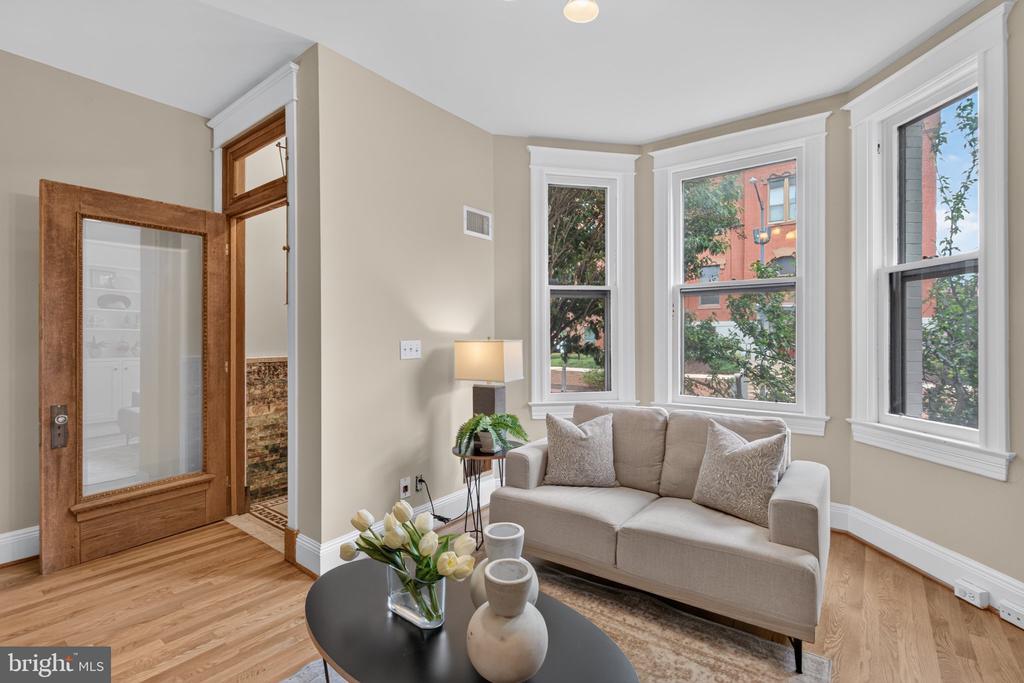
Staged living room with a beige sofa, three large windows, and an open wood-and-glass door.
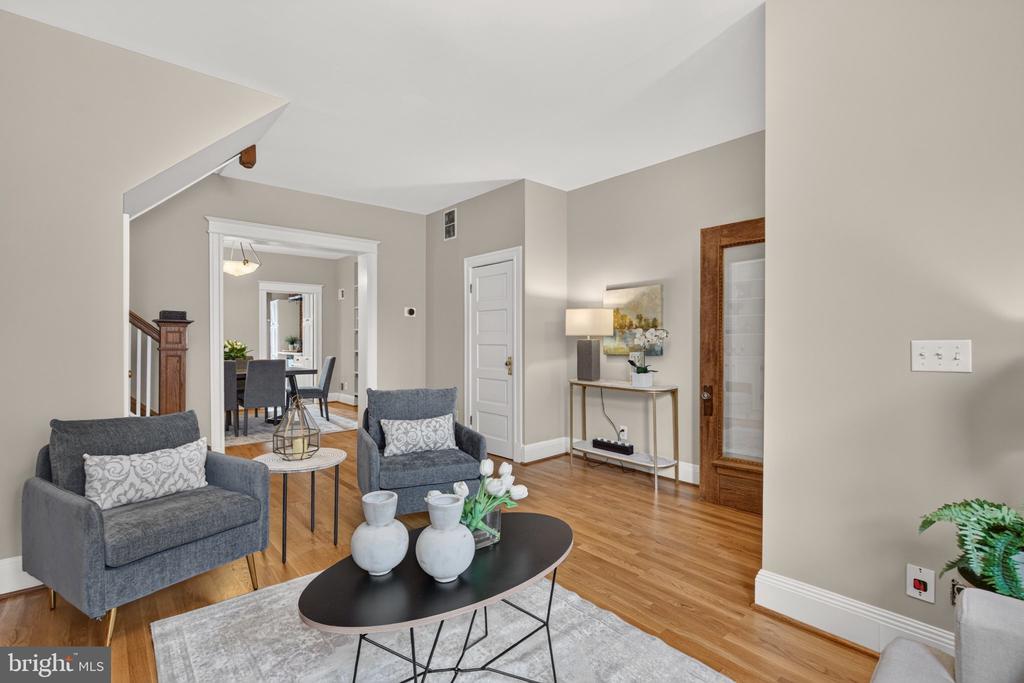
Staged living room with gray armchairs, oval coffee table, hardwood floors, and an open dining area.
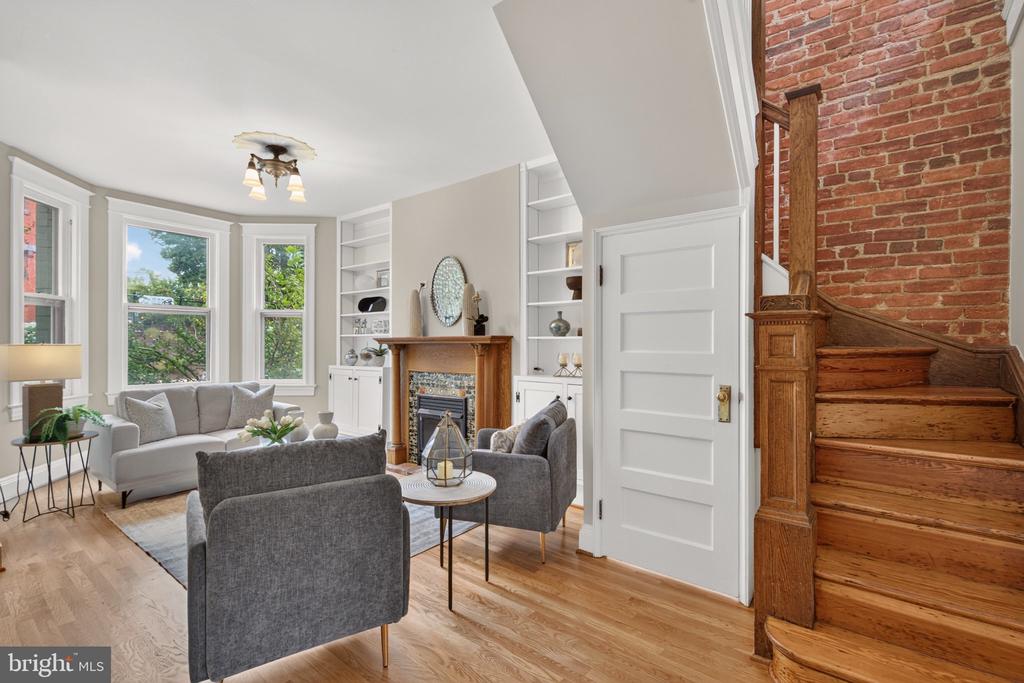
Staged living room with a tiled fireplace, built-in shelving, and gray armchairs.
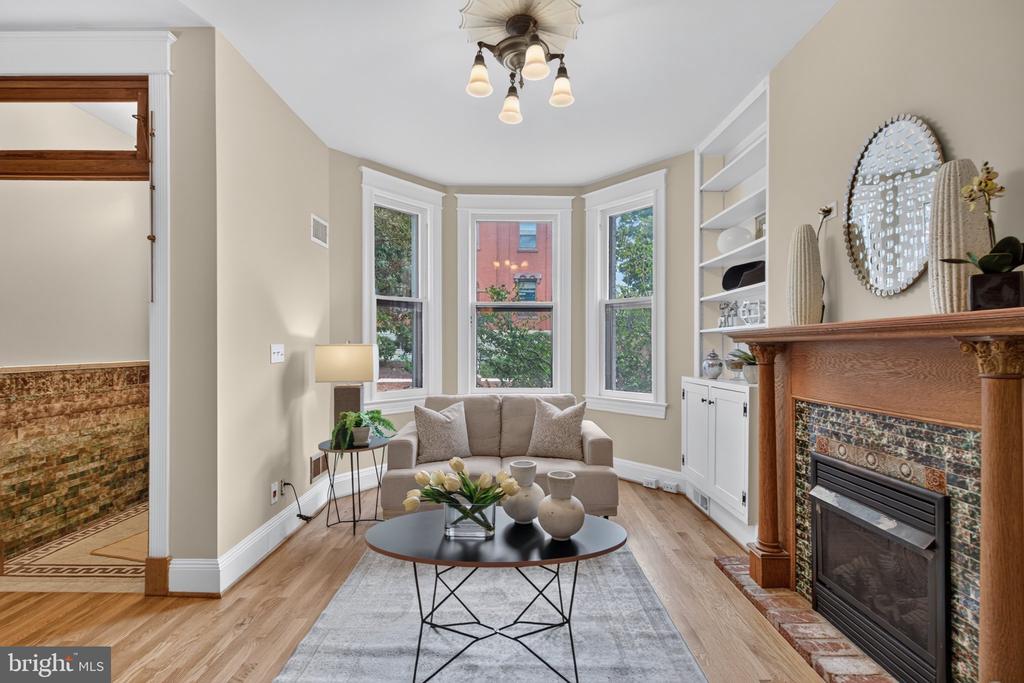
Staged living room with bay windows, a beige sofa, hardwood floors, and a tiled fireplace.
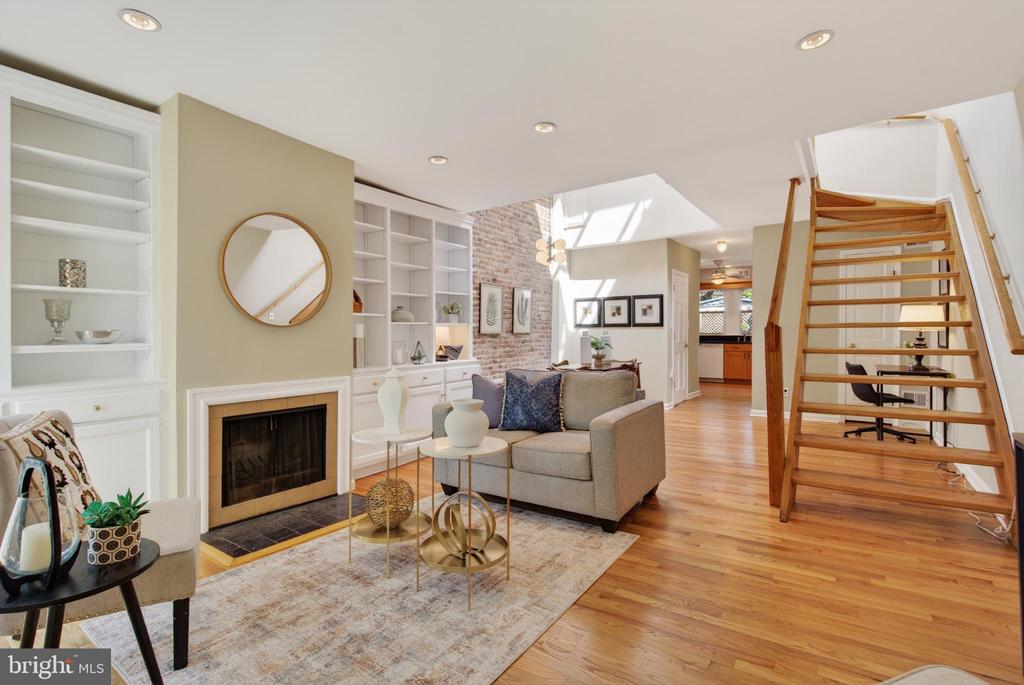
Living room with bay windows, fireplace, built-in shelves, and a brick-wall staircase.
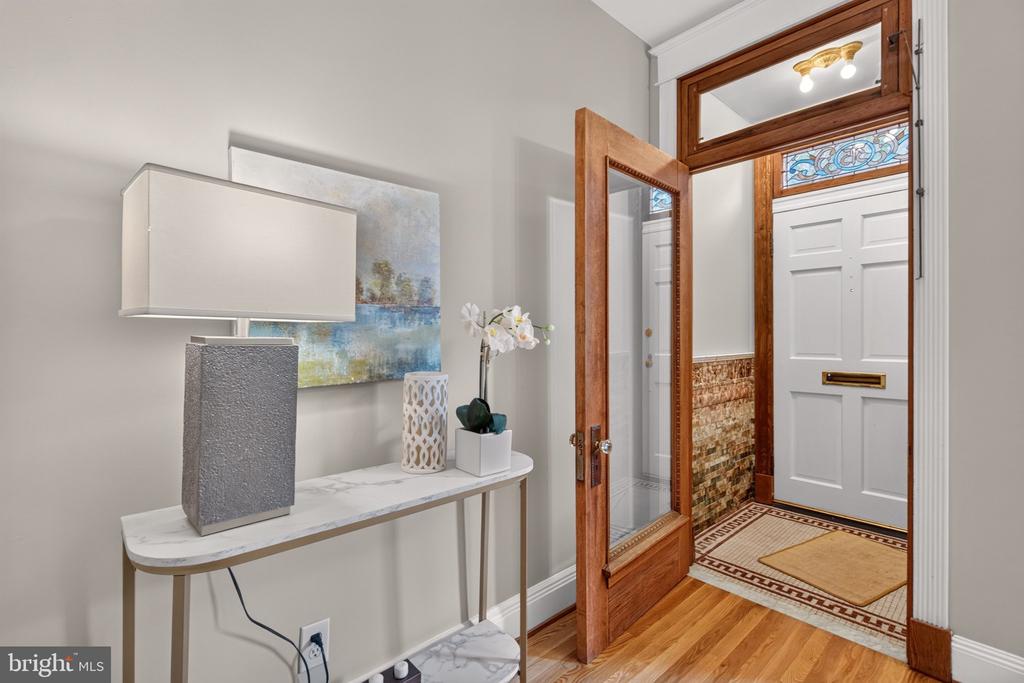
Front entry with a wood-and-glass door, stained-glass transom, and marble-top console table.
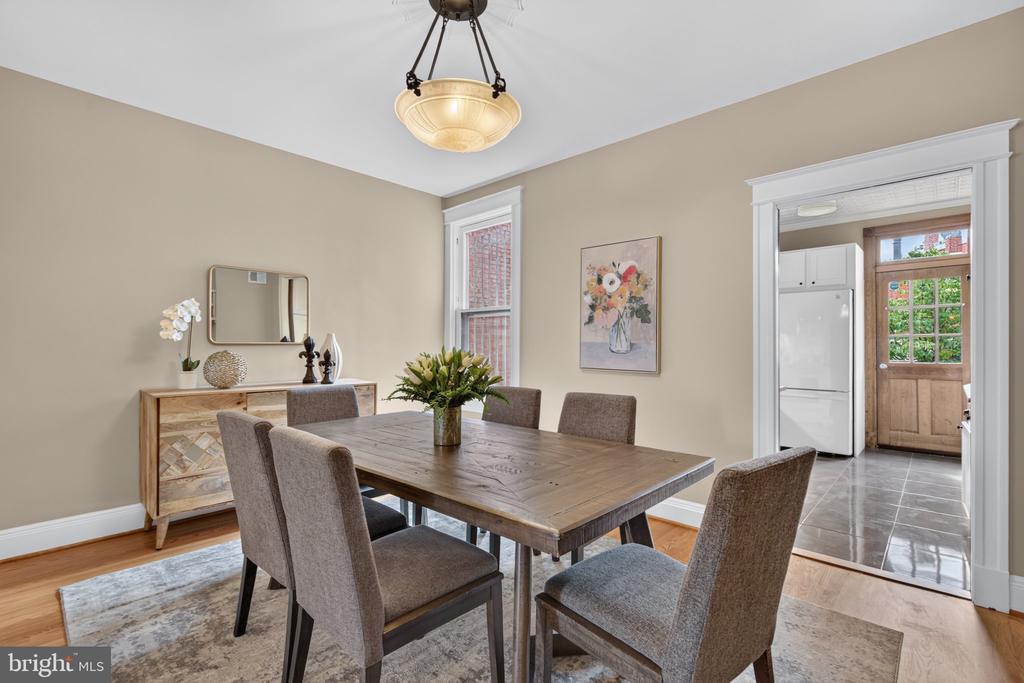
Dining room with a large wood table, upholstered chairs, and an open view into the kitchen.
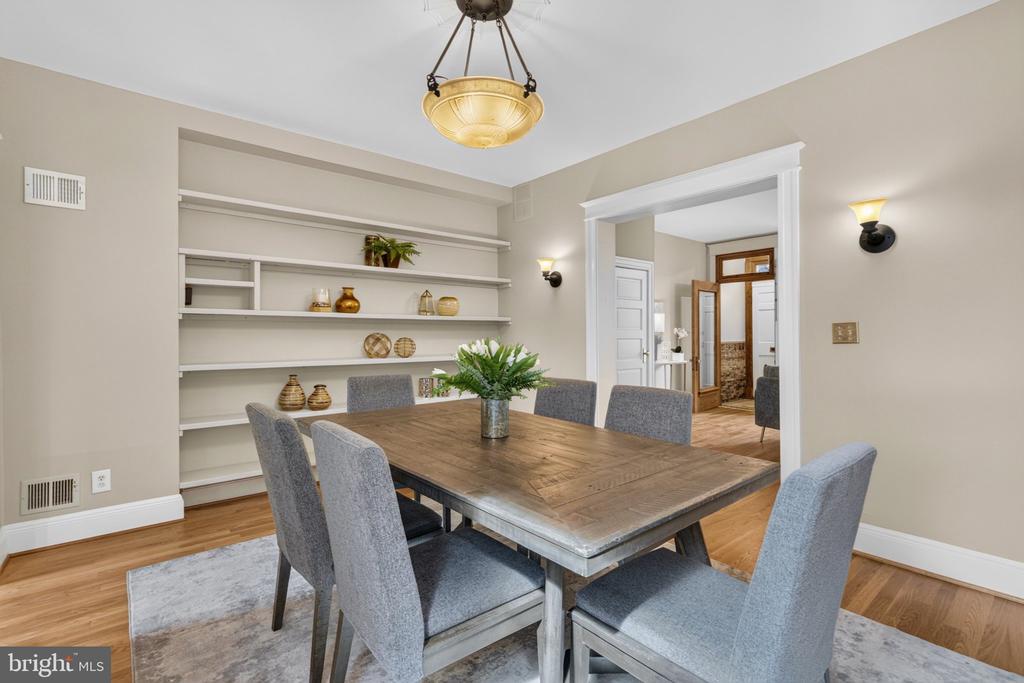
Dining room with a large wood table, gray chairs, and built-in display shelves.
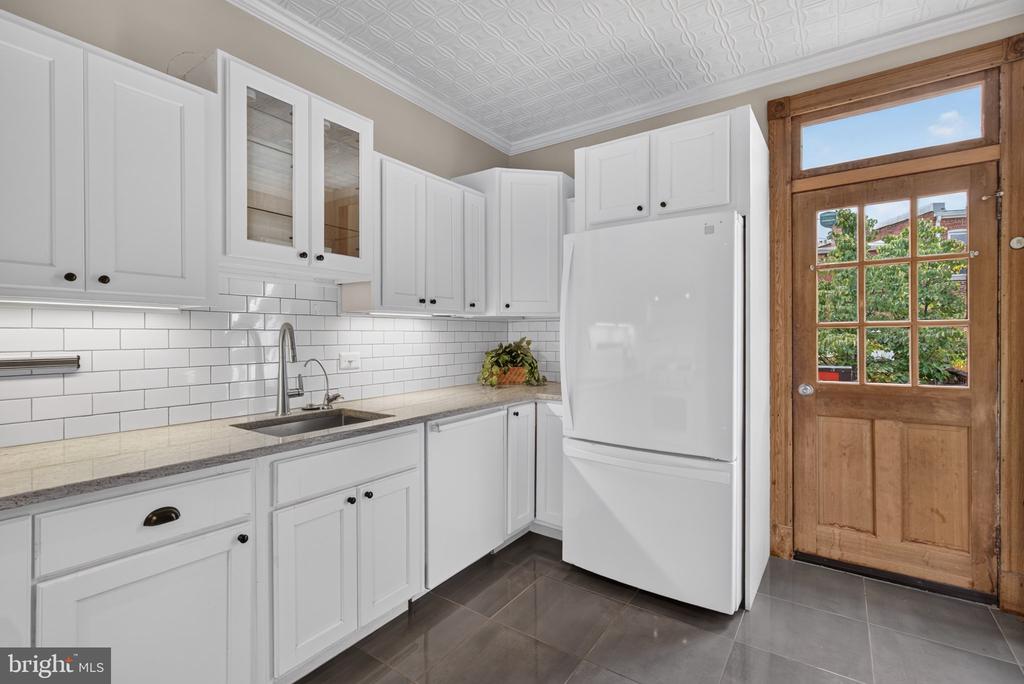
Kitchen with white cabinetry, subway tile backsplash, dark tile flooring, and a wood-and-glass door.
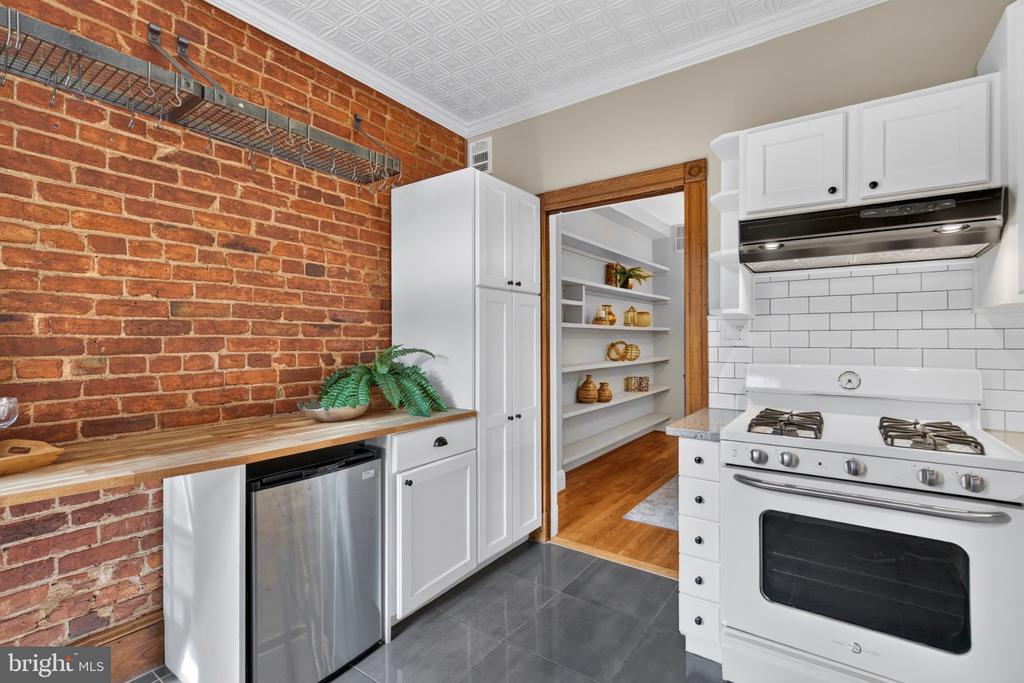
Kitchen with an exposed brick wall, wood counter, white cabinetry, and a white range.
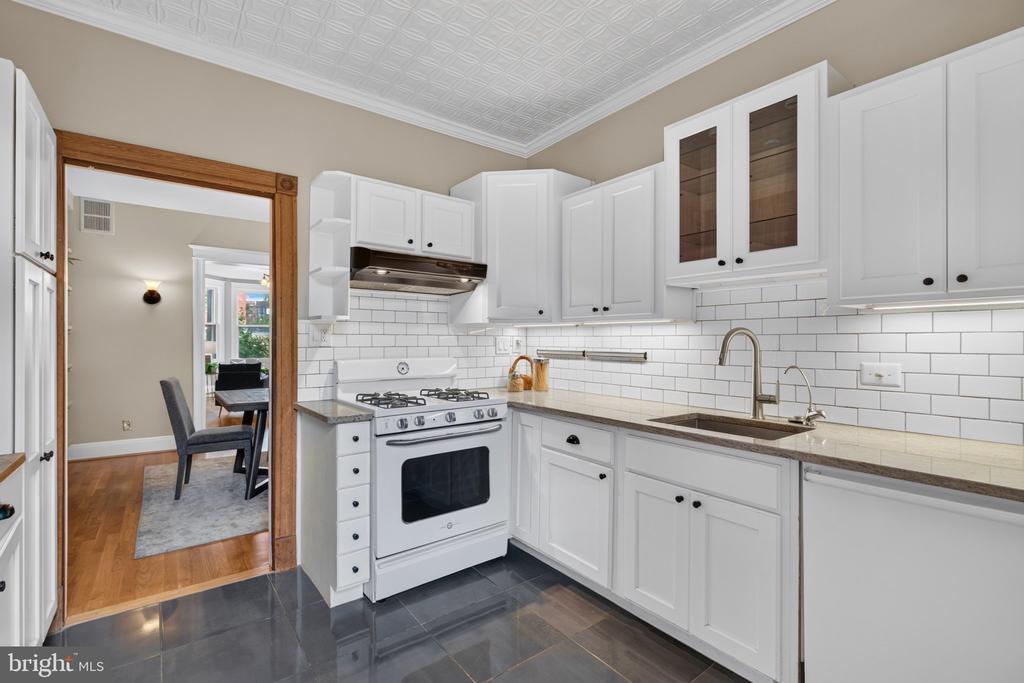
Kitchen with white cabinets, subway tile backsplash, dark counters, and a wood-trimmed doorway to the dining area.
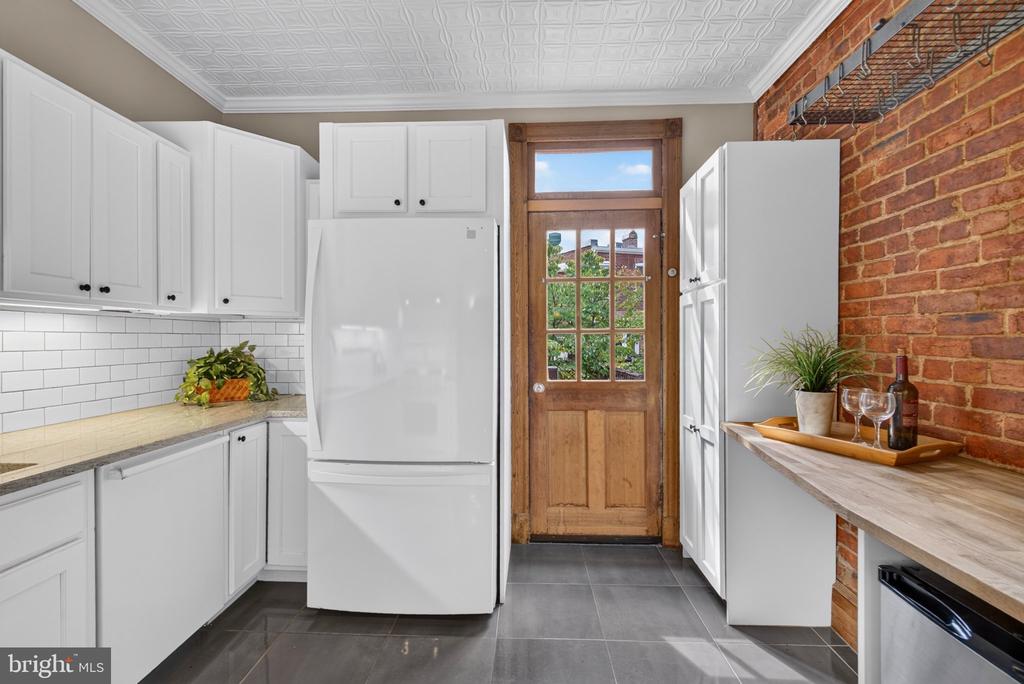
Kitchen with white cabinetry, exposed brick wall, gray tile floor, and a wood-and-glass door.
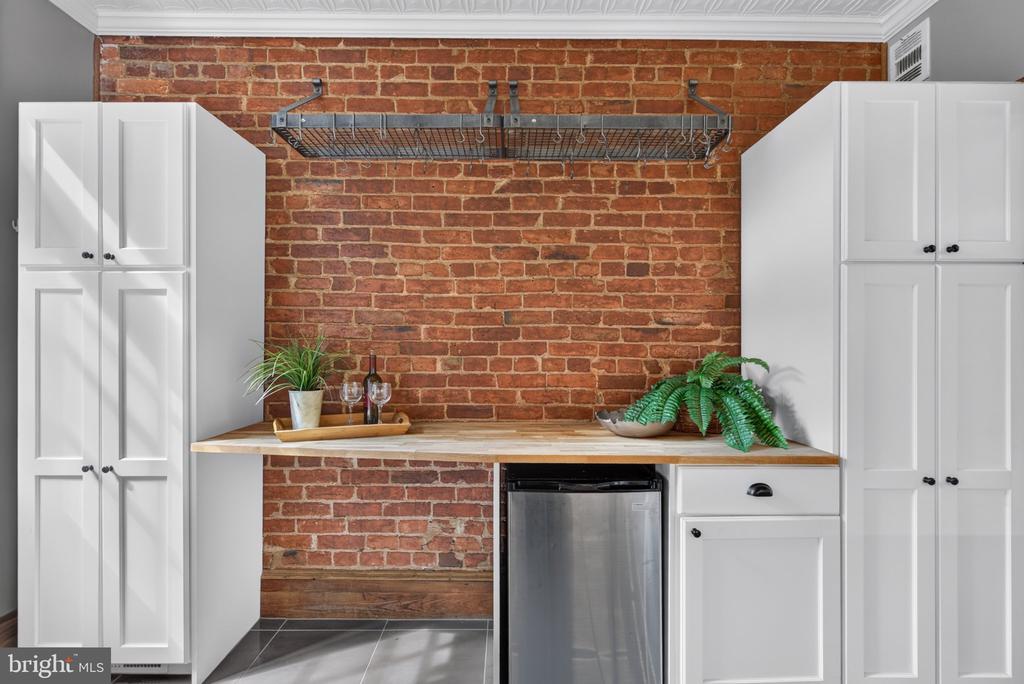
Kitchen beverage station with exposed brick, white cabinets, wood counter, and stainless-steel refrigerator.
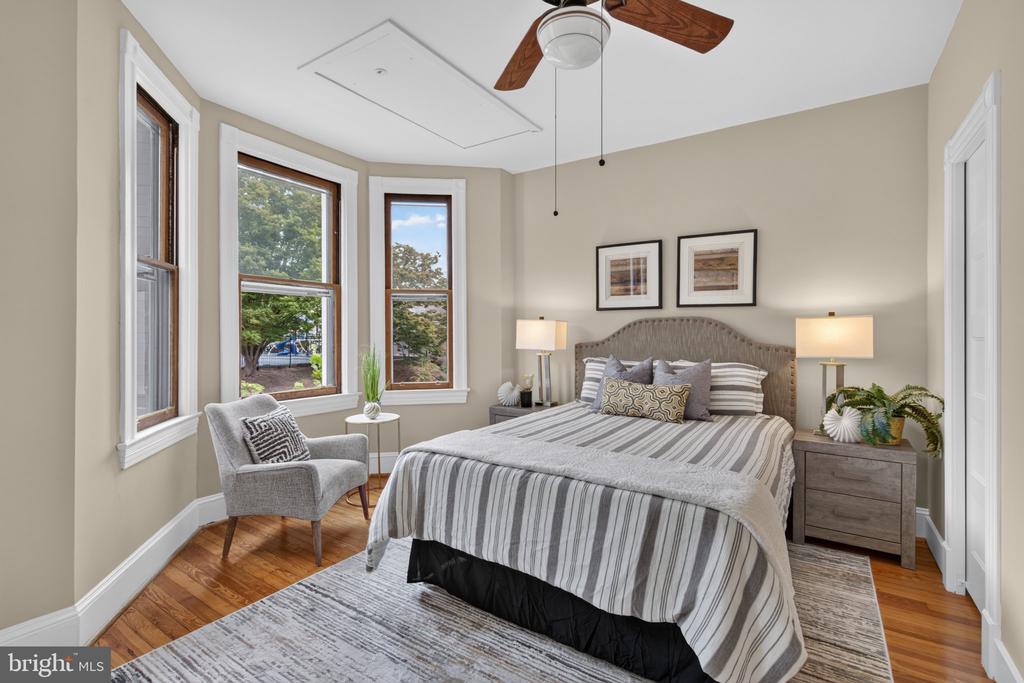
Staged bedroom with a gray-striped bed, tufted headboard, hardwood floors, and three tall windows.
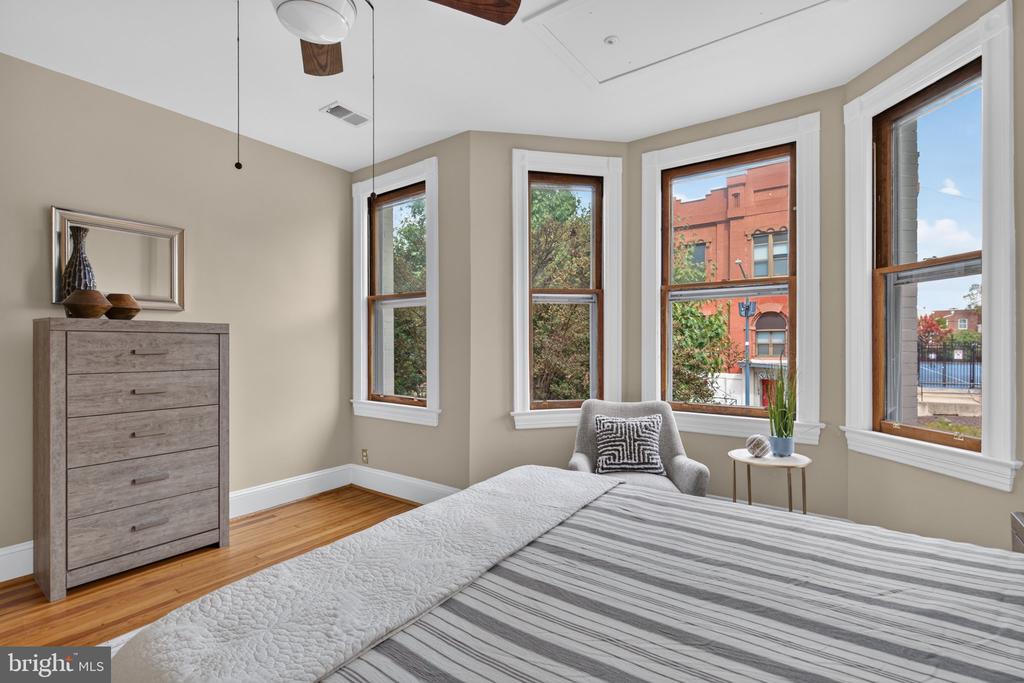
Bedroom with a striped bed and four tall windows overlooking neighboring buildings.
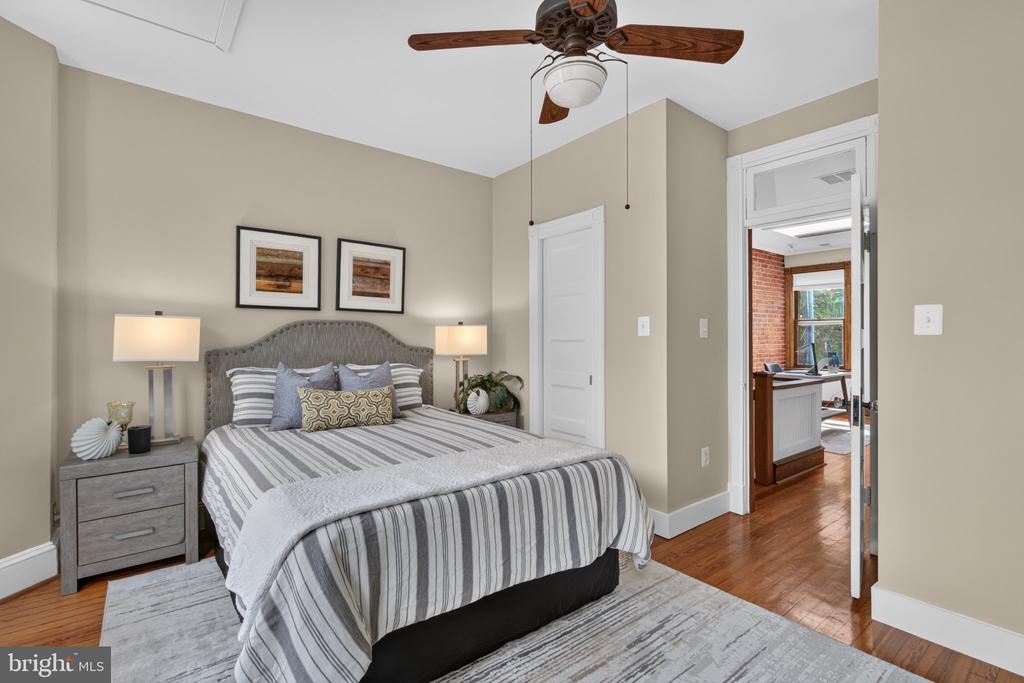
Furnished bedroom with striped bedding, a gray upholstered headboard, and a ceiling fan.
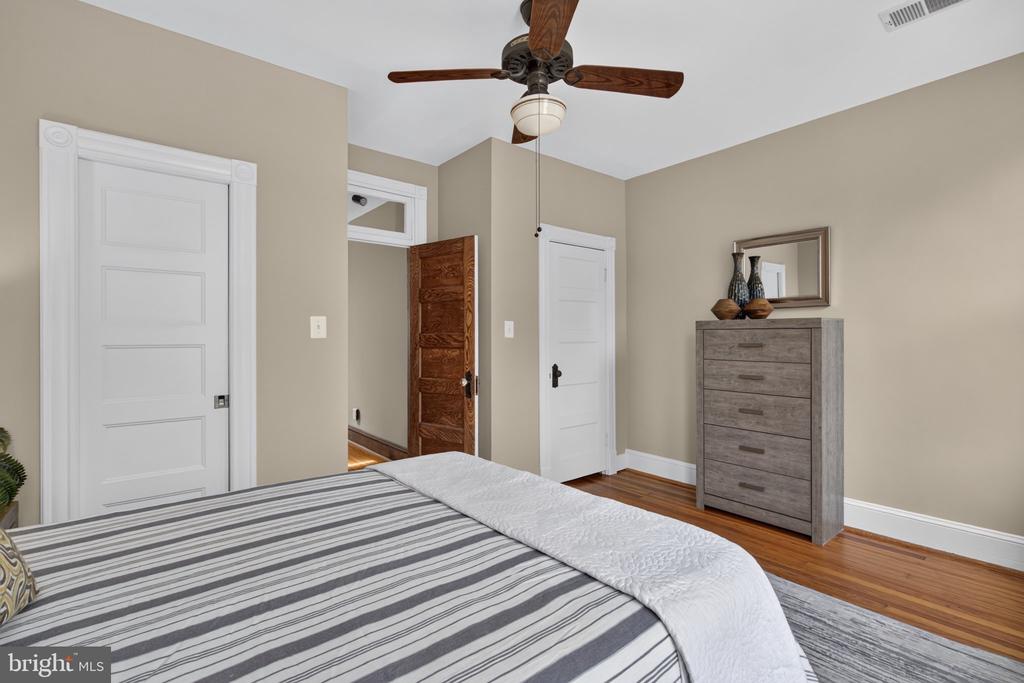
Bedroom with a striped bed, hardwood floors, ceiling fan, and carved wooden doorway.
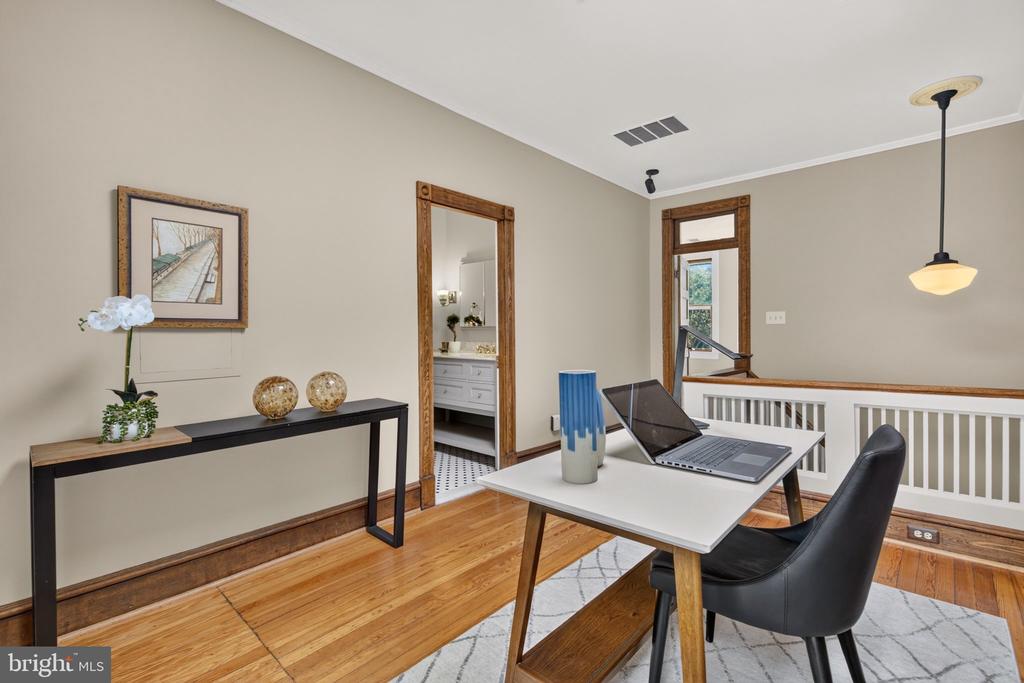
Home office with a white desk and laptop beside a railing overlooking the lower level.
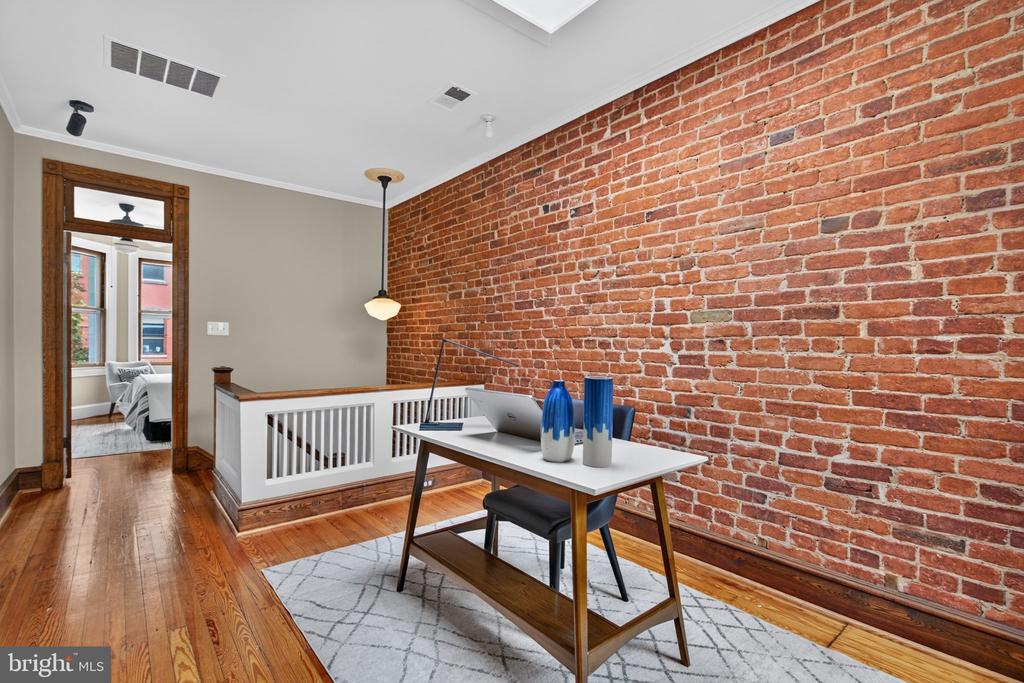
Home office with an exposed brick wall, desk, and hardwood floors.
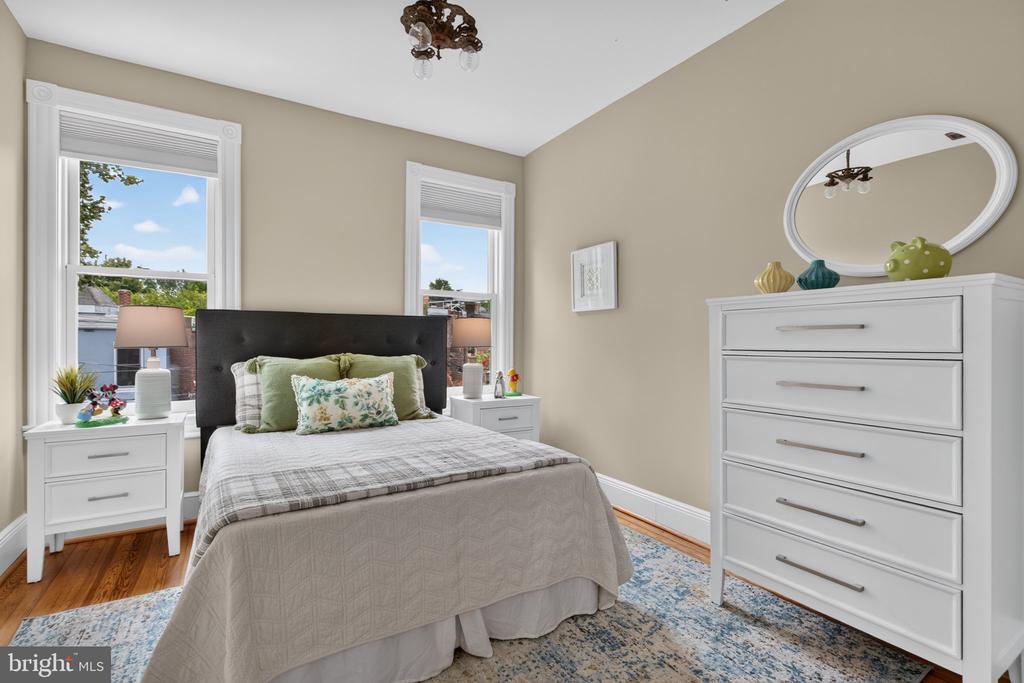
Staged bedroom with a dark upholstered headboard, green pillows, white dresser, and hardwood floors.
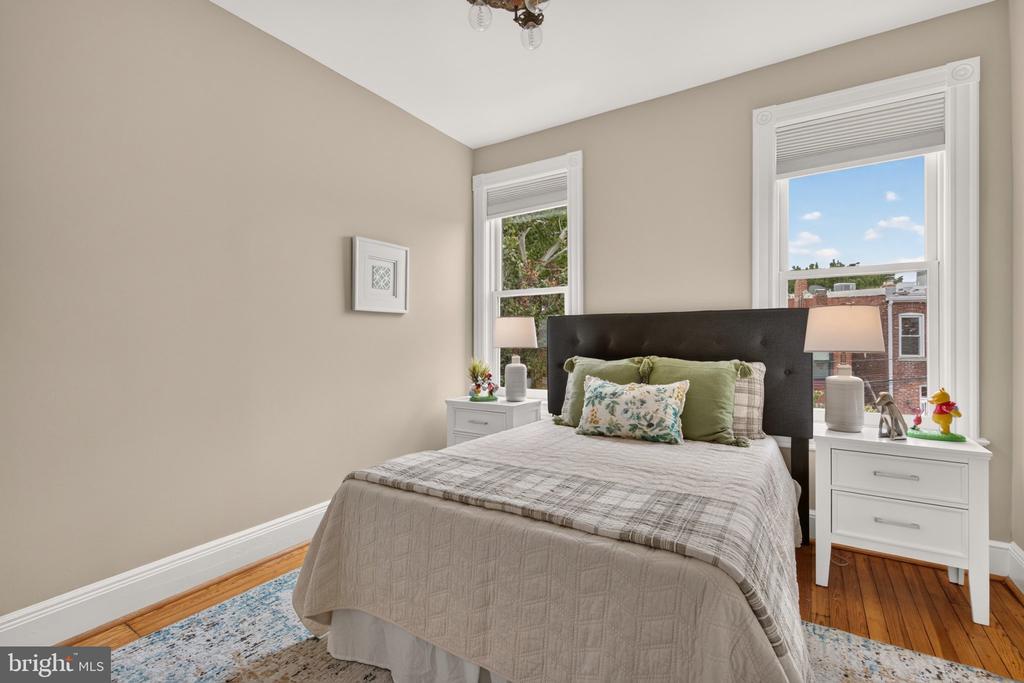
Staged bedroom with a dark headboard, two tall windows, white nightstands, and hardwood floors.
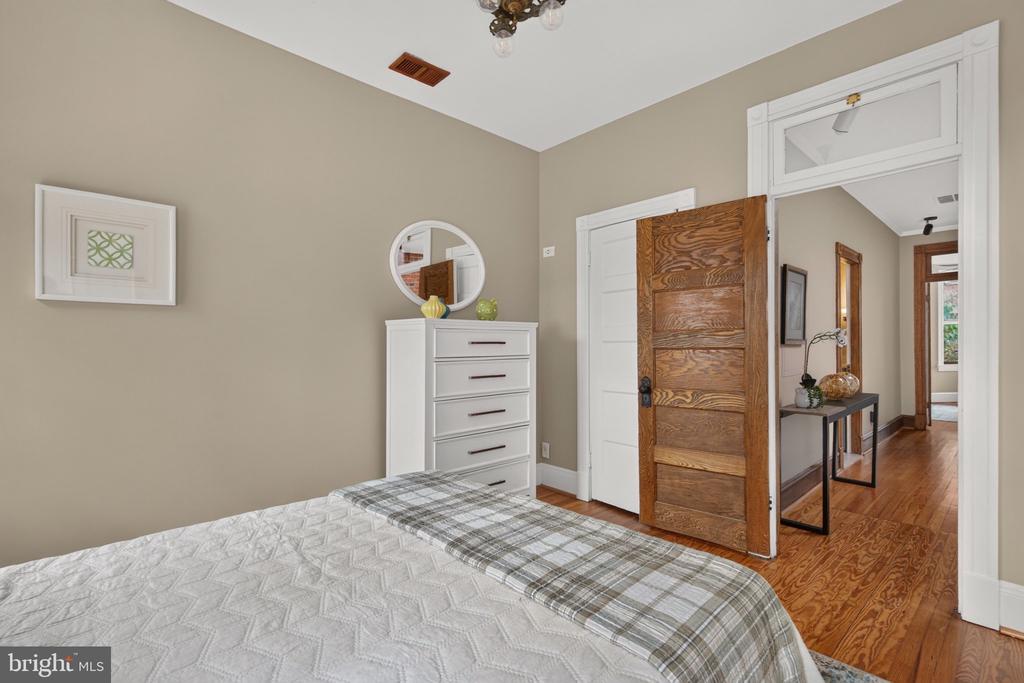
Bedroom with a white quilted bed, plaid throw, and open rustic wooden door.
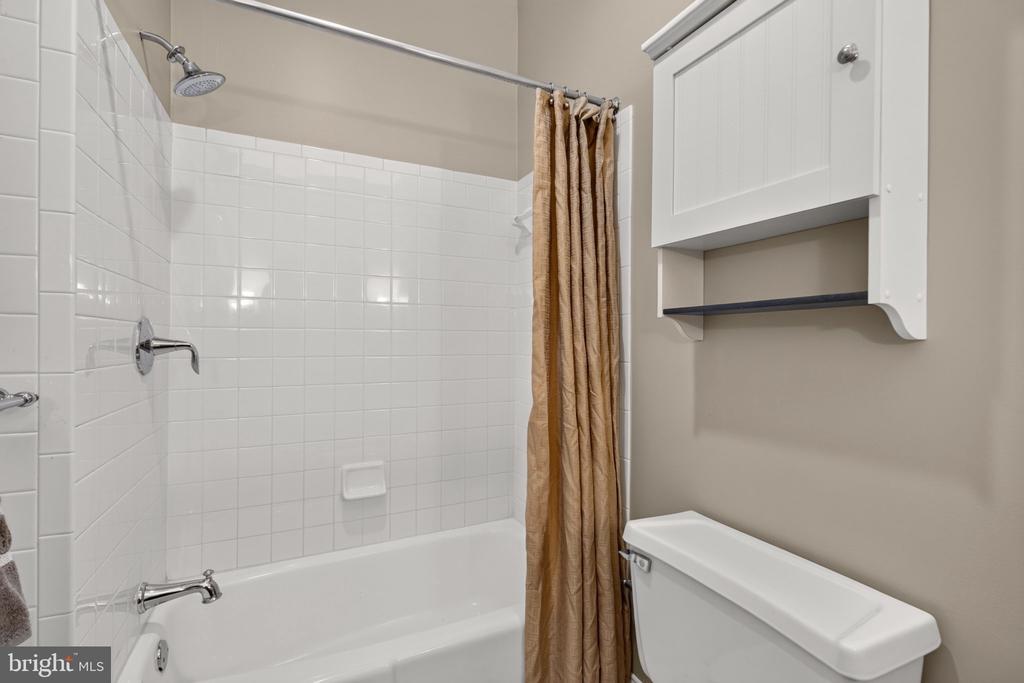
Bathroom with a white tiled tub and shower, tan curtain, toilet, and wall cabinet.
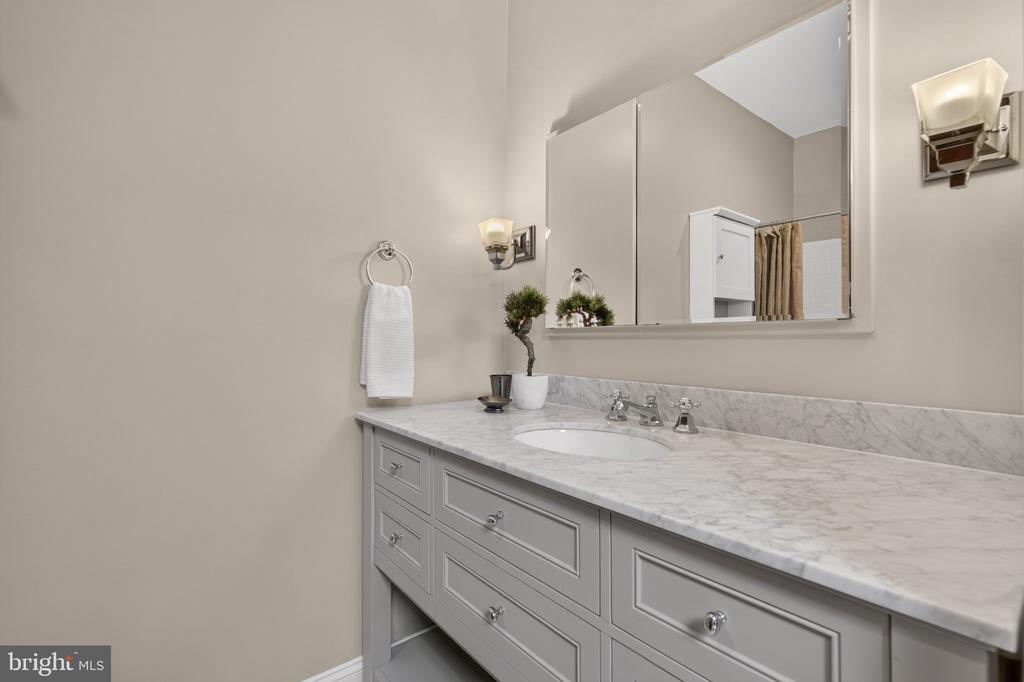
Bathroom vanity with gray cabinetry, a marble countertop, and a large wall mirror.
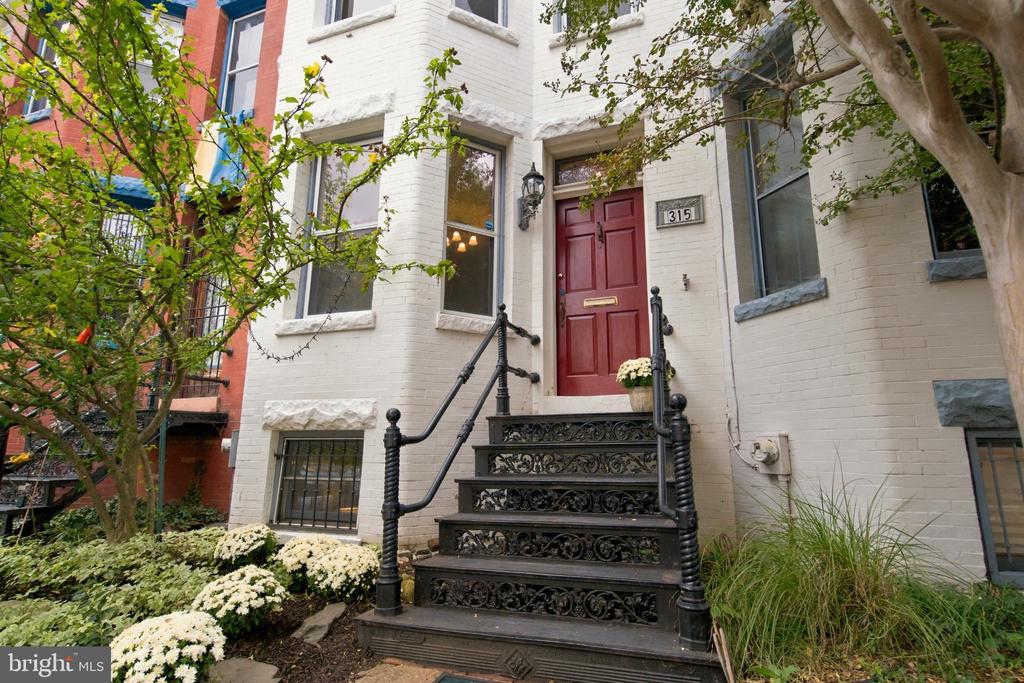
White-brick townhouse with a red door, black iron stairs, leafy trees, and landscaped front garden.
White brick home with a red front door, ornate black steps, and flower beds.
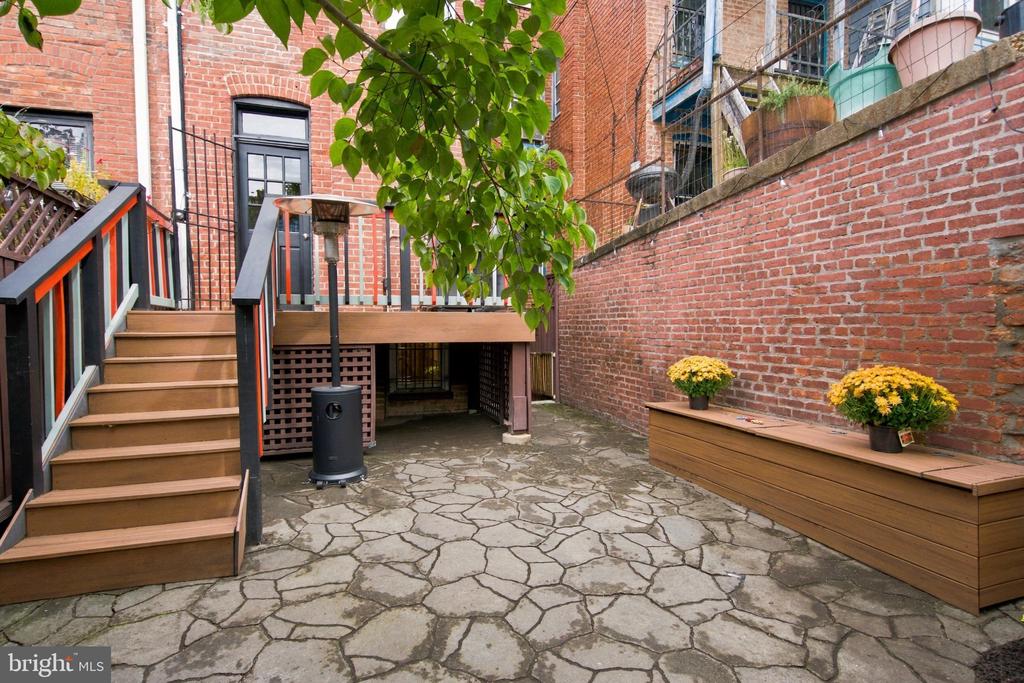
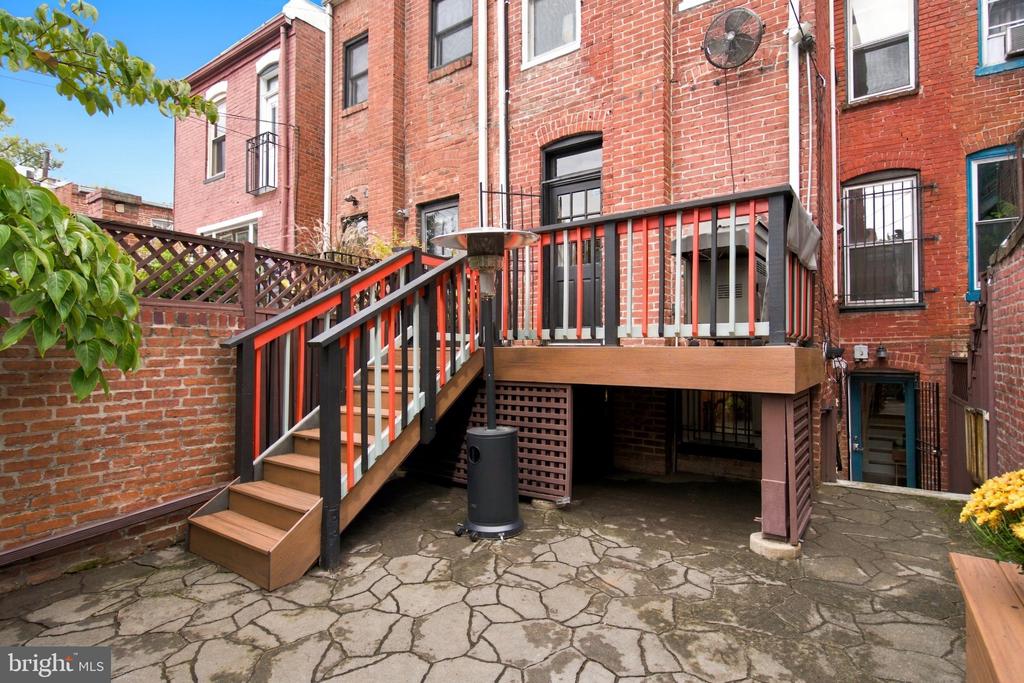
Brick courtyard with a stone patio, raised wooden deck, stairs, and flower planters.
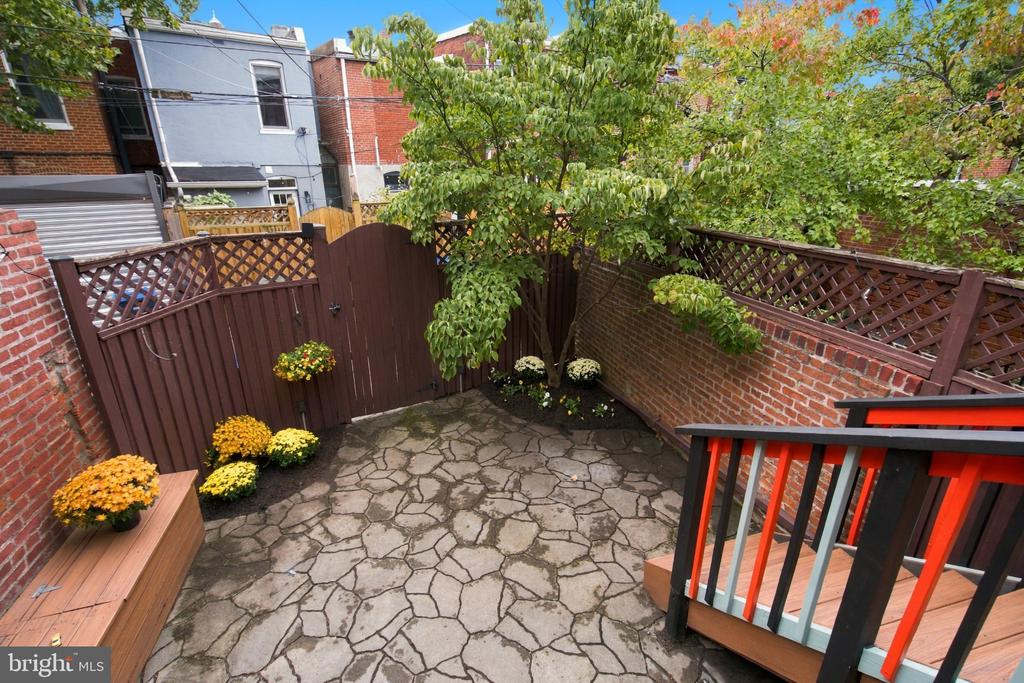
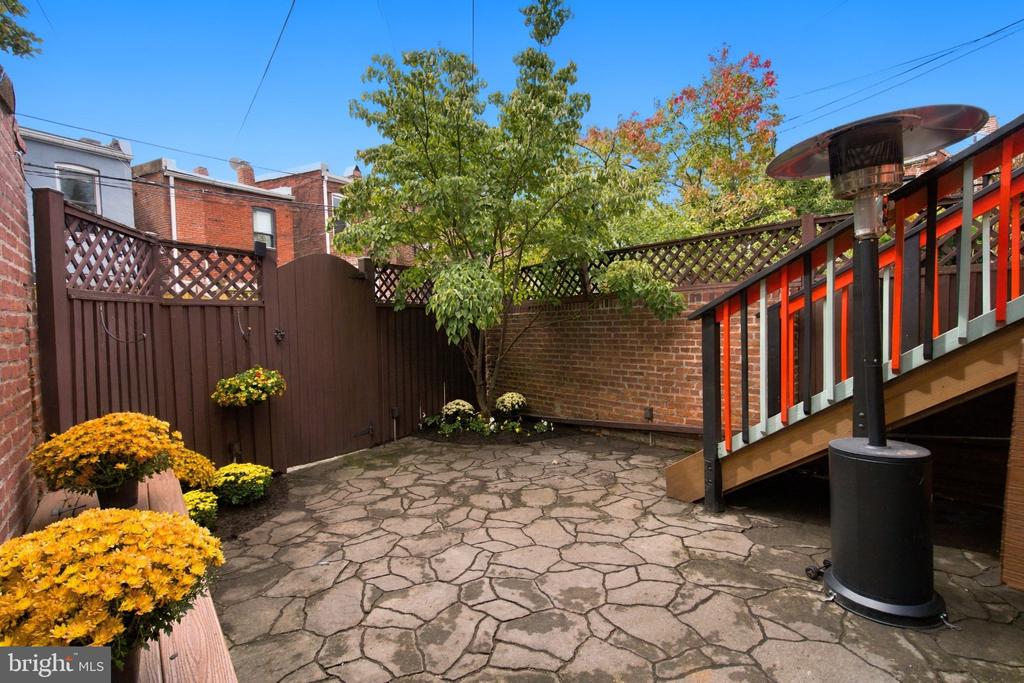
Private stone patio enclosed by brick walls and lattice fencing, with a leafy tree and flower beds.
Brick townhouse courtyard with raised wooden deck, stairs, and a freestanding patio heater.
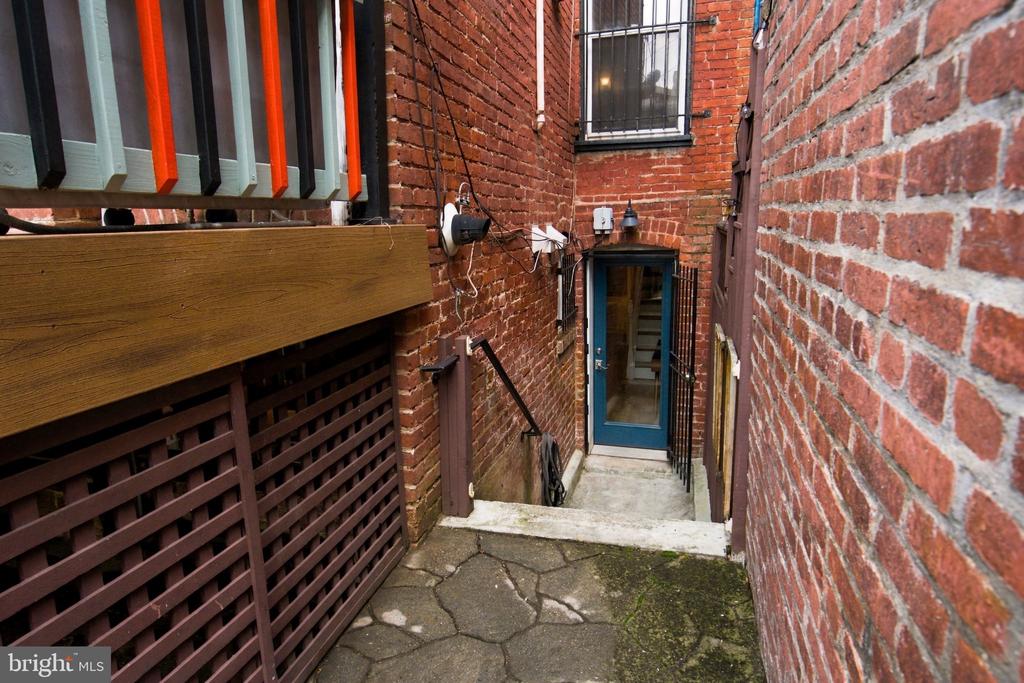
Brick exterior passage with concrete steps descending to a blue door.
Fenced stone patio with a leafy tree, autumn flowers, and stairs to a raised deck.
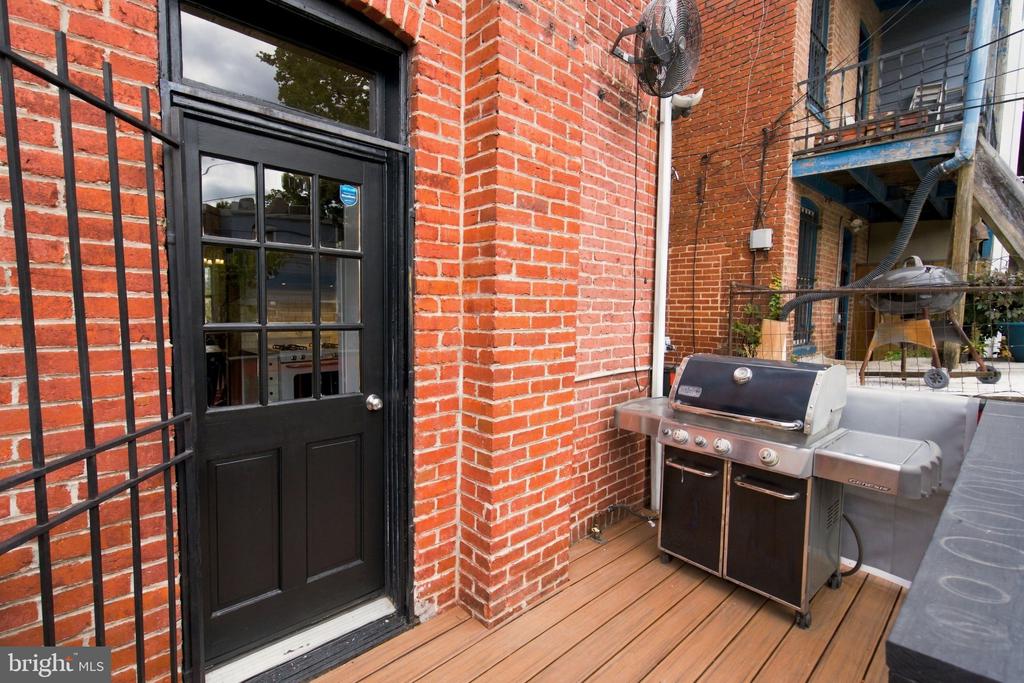
Brick townhouse patio with a black glass-paneled door, wood decking, and stainless steel barbecue grill.
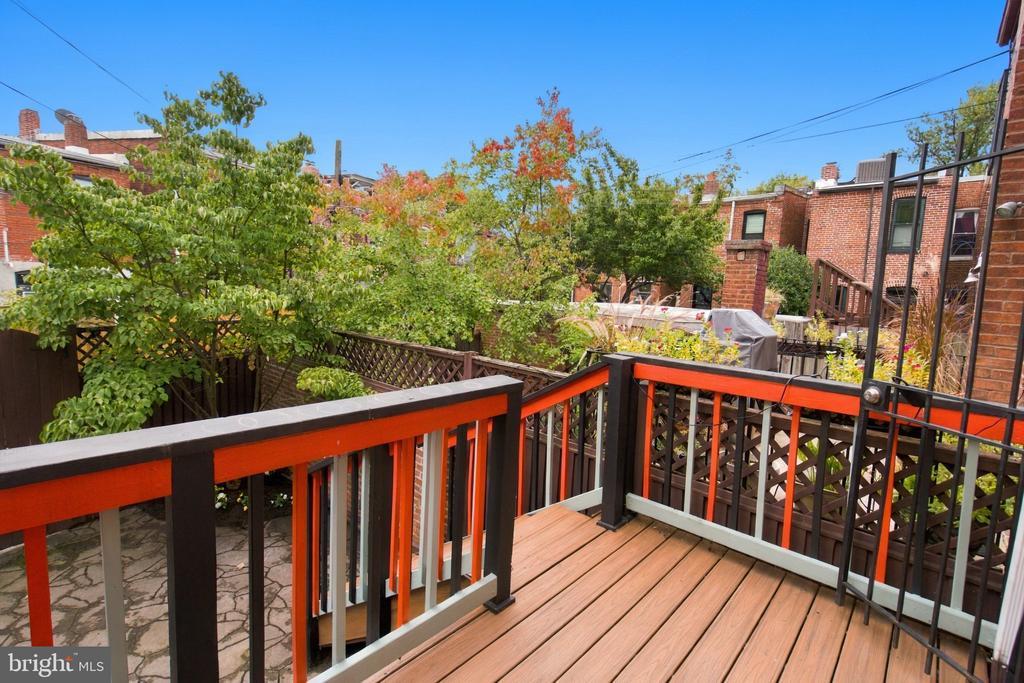
Wooden deck with black-and-orange railings overlooking leafy gardens and brick rowhouses.
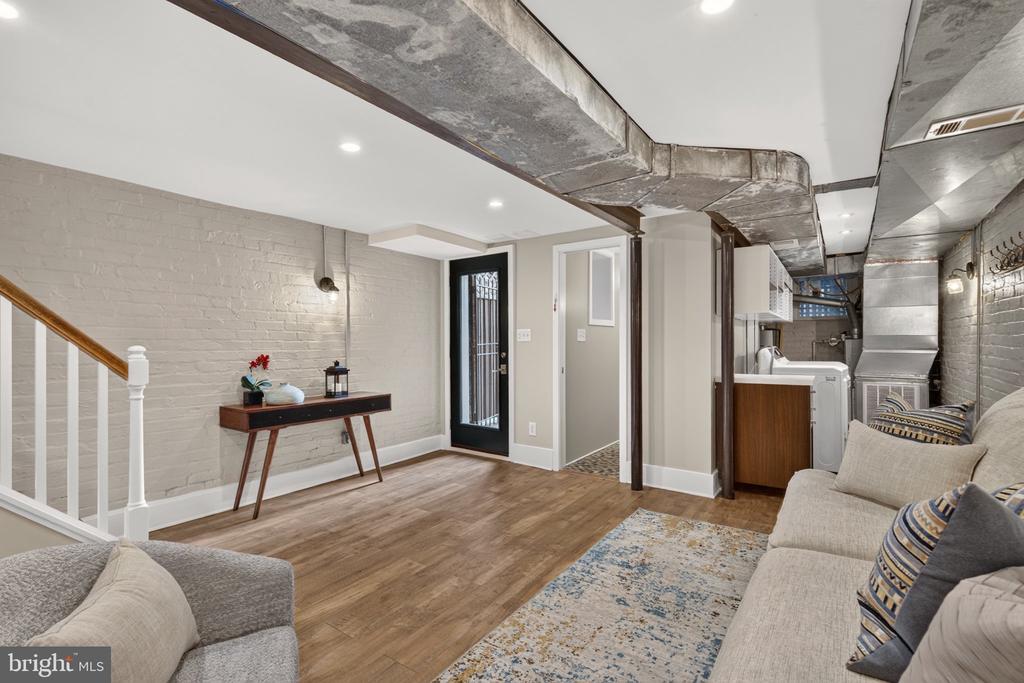
Lower-level living room with exposed ductwork, white brick walls, and a laundry area.
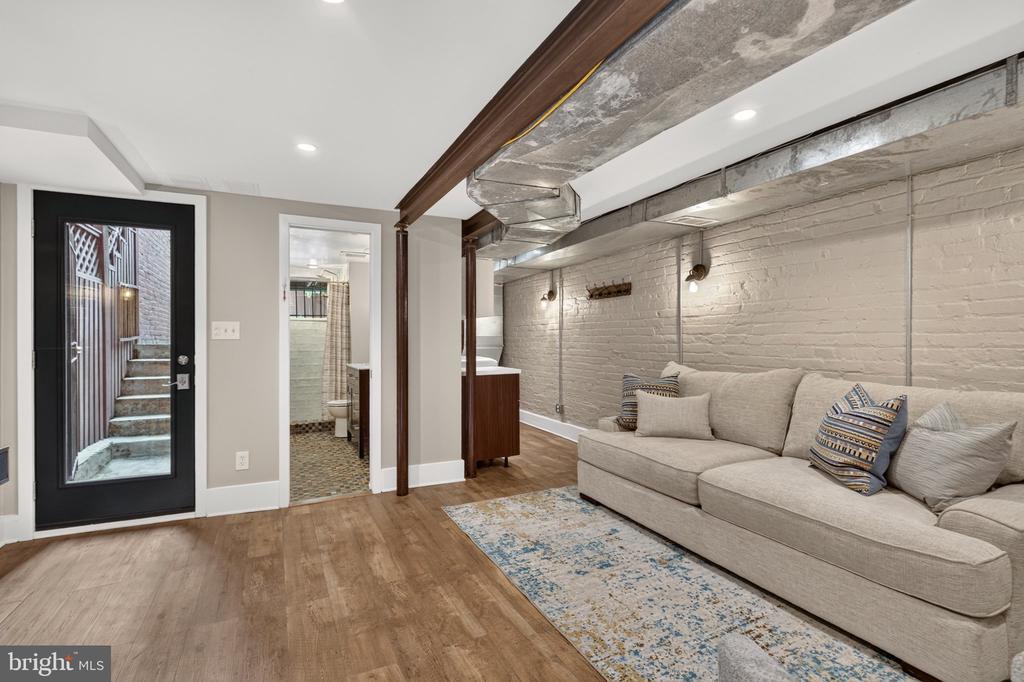
Living room with a beige sectional, exposed brick wall, and industrial ceiling ductwork.
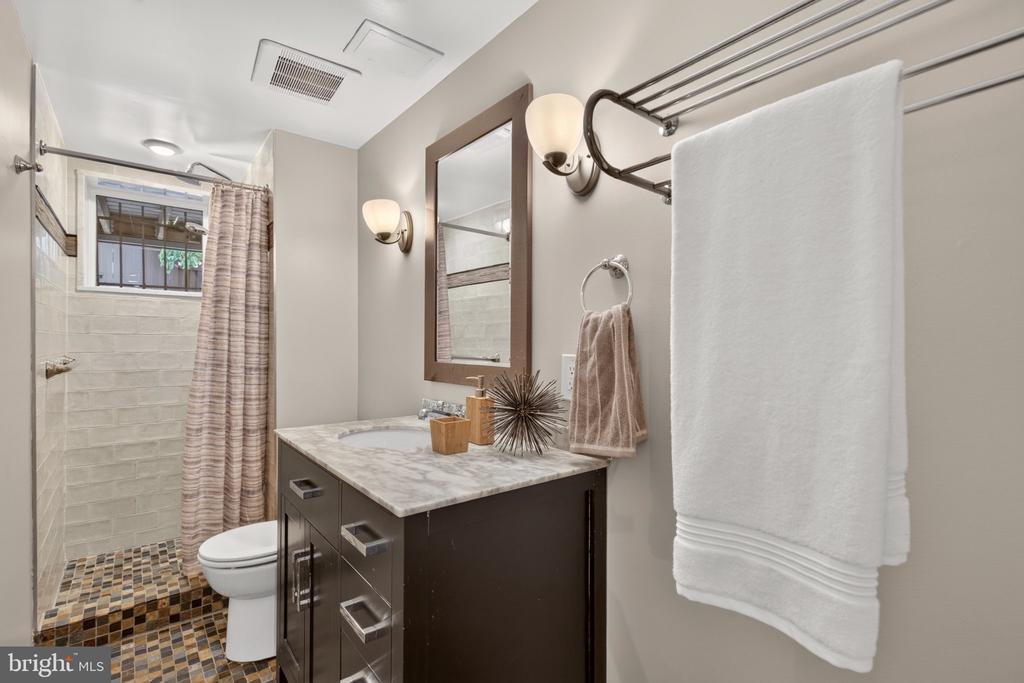
Bathroom with a marble-topped vanity, tiled shower, and patterned mosaic floor.
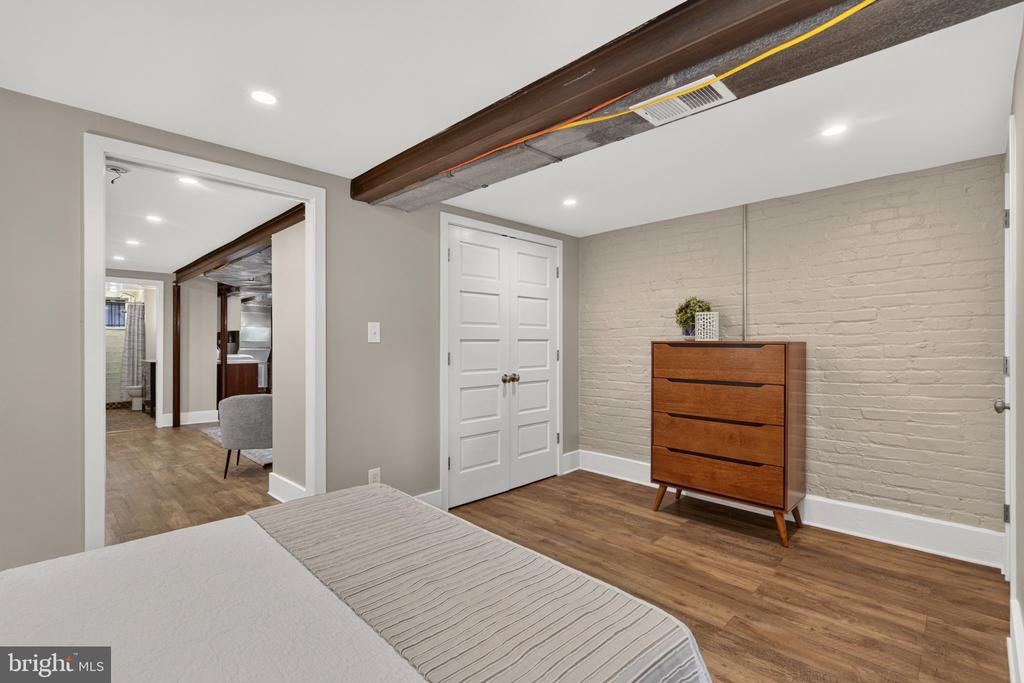
Bedroom with a white-painted brick wall, exposed dark beam, and hardwood floor.
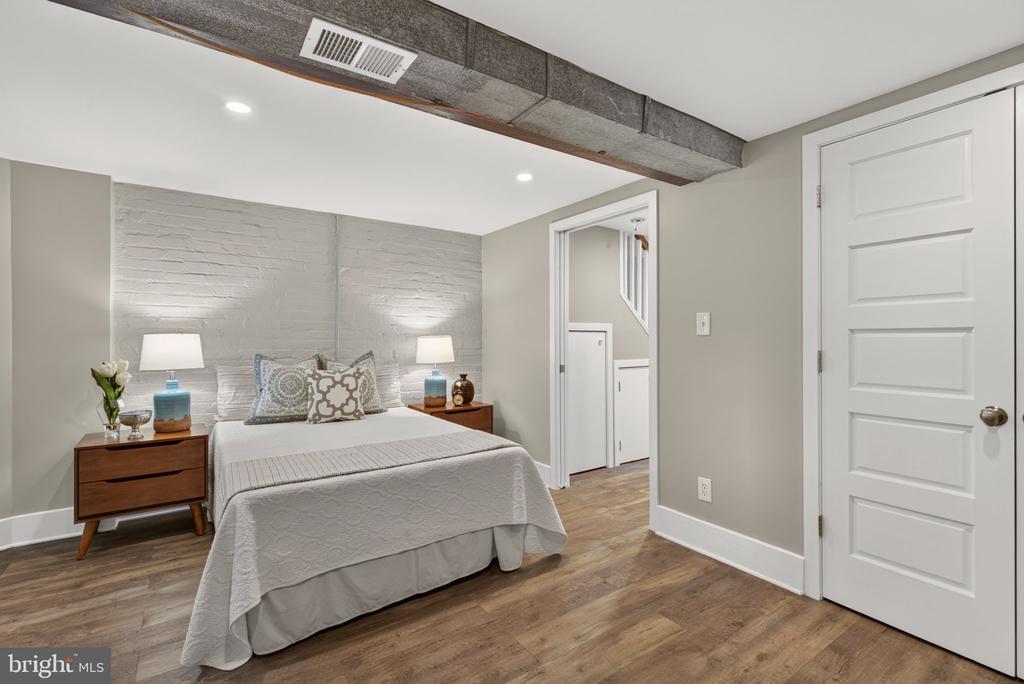
Staged bedroom with a white bed, painted brick wall, exposed ceiling beam, and wood-look flooring.
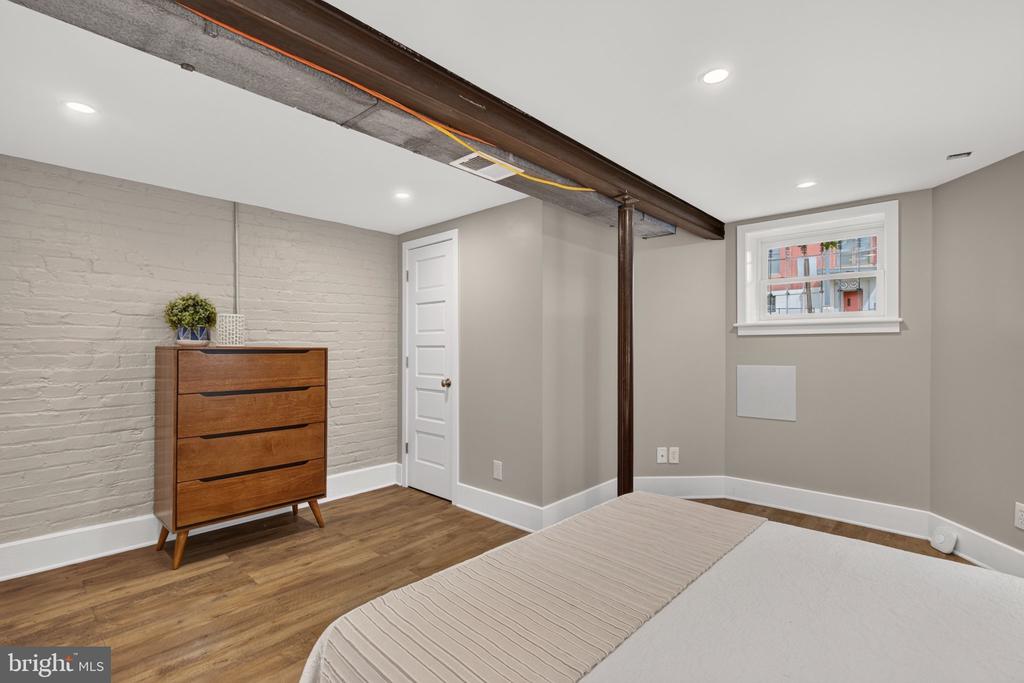
Bedroom with a painted brick wall, wooden dresser, hardwood floors, and exposed ceiling beam.
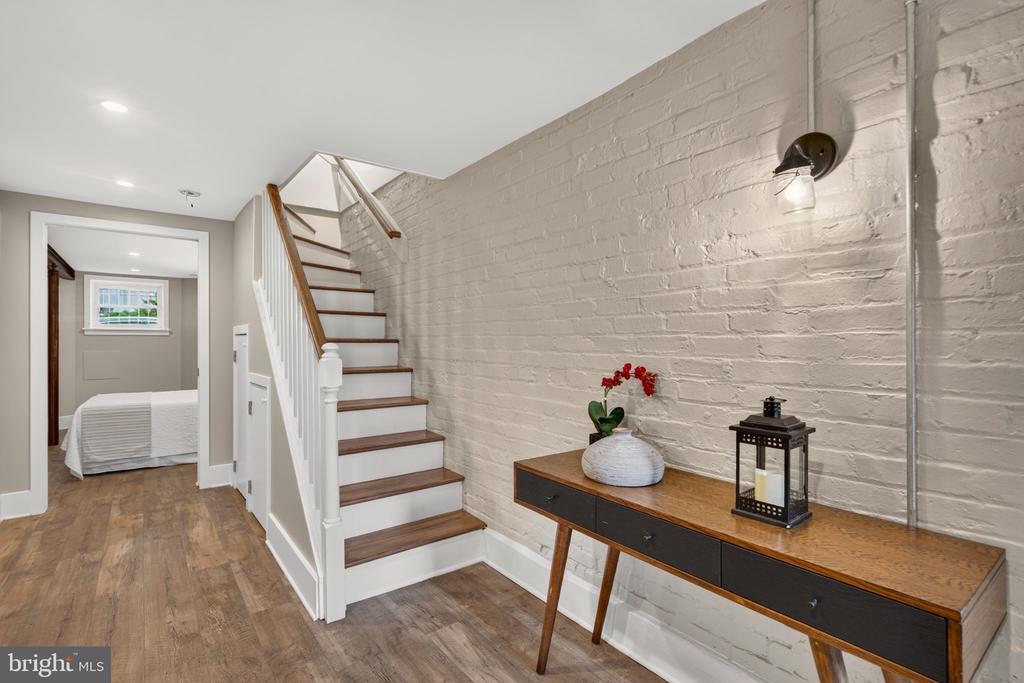
Hallway with a white brick wall, wood-tread staircase, and console table beside a bedroom doorway.
VIEW PHOTOS
$1,120,000

315 E STREET SE

3 Beds 2 Baths 1,943 Sq.Ft. 1,029.01 Sq.Ft.

Description

Could there be a more convenient Capitol Hill location? Sited among three parks, three beloved elementary schools (Brent, Capitol Hill Day, St Peter School), proximate to Capitol South & E. Market blue, orange, and silver (Dulles) metro lines, and virtually equidistant to prized Federal and local destinations, this treasure tantalizes! A traditional tiled foyer with inner glass door reveals a rare marriage of defined function and open flow while gorgeous oak floors, mantel, and newel post announce the prevailing aesthetic. Kitchen connoisseurs will swoon! Smartly designed, distinct areas differentiate tasks from the station primarily dedicated to storage and prep to the U-shaped segment suggestive of cooking and cleanup. Ascend the discreetly placed staircase to a sunlit, open office inviting outlandish productivity while separating splendid bedrooms. The upgraded lower level boasts a full south facing glass door splashing sunshine into the open den/media room/playroom AND facilitating furniture movement via a commodious alley. Add a full bathroom, front bedroom, utility and storage areas for enhanced functionality. Directly accessible from the kitchen and the basement, outdoor domains consist of a deck conducive to year-round grilling and a patio partially shaded by a dogwood. Coat closet, bookcases, pressed tin ceiling, five panel doors, shaded skylight, attic storage, ceiling fans, mini supplemental freezer, pot racks, exposed brick, sconces, custom closets, roof access ... so much to love! Hie thee hither!
(Information, while deemed highly reliable, is not guaranteed. Sellers reserve the right to accept or reject any offer at any time.)
Share Property

Location

315 E STREET SE, WASHINGTON, DC 20003

Status

Sold

Date Sold

October 19, 2026
Don Denton

Don Denton

TITLE

REALTOR®

Property Amenities

Interior
Total Bedrooms: 3
Full Bathrooms: 2
Other Interior Features Floor Plan - Traditional
Area & Lot
Total area 1,943 Sq.Ft.
Lot Area 1,029.01 Sq.Ft.
Living area 1,943 Sq.Ft.
MLS® ID DCDC2285494
Year Built 1909
School District DISTRICT OF COLUMBIA PUBLIC SCHOOLS
Architecture Styles Victorian
Type Townhouse
Status Sold
Date Sold October 19, 2026
Exterior
Stories 3
Pool No Pool
Air conditioning Central A/C
Heat type Forced Air
Disability Features None
Water Source Public
Sewer Public Sewer
Other Exterior Features BBQ Grill
Parking None
Finance
Sales Price $1,120,000
Real Estate Tax $9,467 yearly
Staged living room with a tiled fireplace, white built-ins, and two tall windows.

360 Virtual Tour

Take a tour of this property

Capitol Hill

Work With Don

Discover a real estate experience defined by trust, expertise, and heartfelt dedication. Donald's lifelong understanding of what “home” truly means guides every client and every decision.