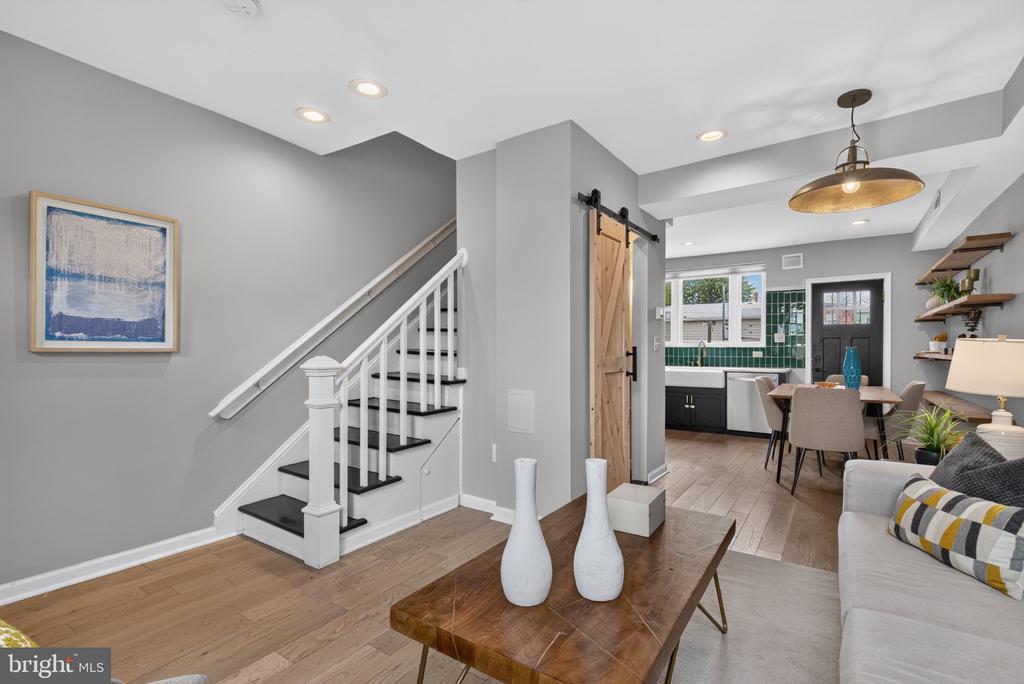
Open-plan living and dining area with a staircase, wood coffee table, and green-tiled kitchen backsplash.
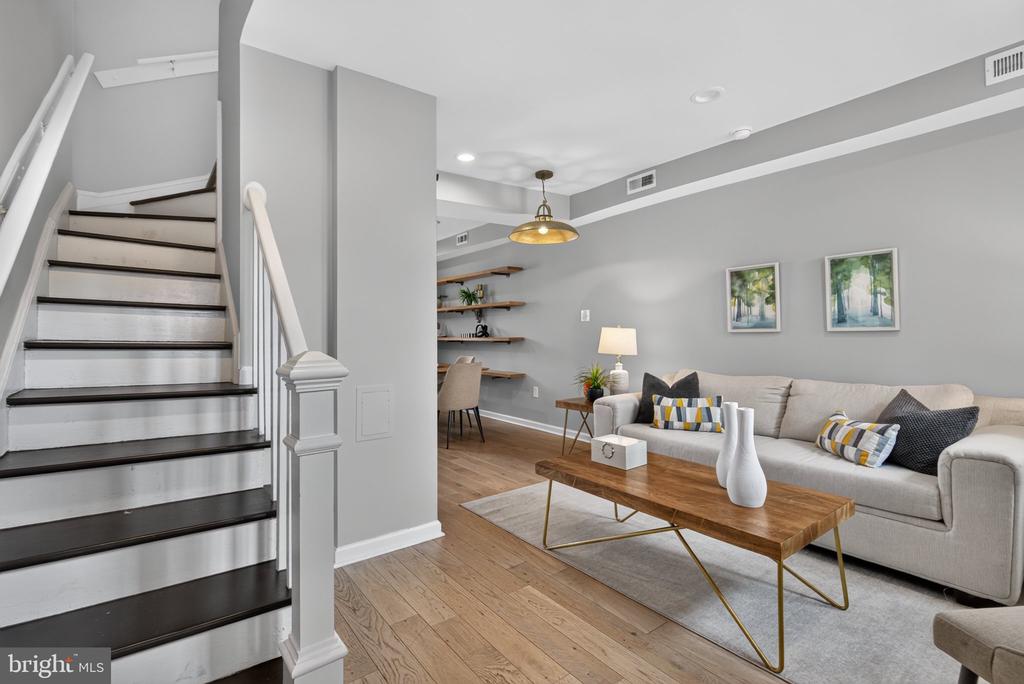
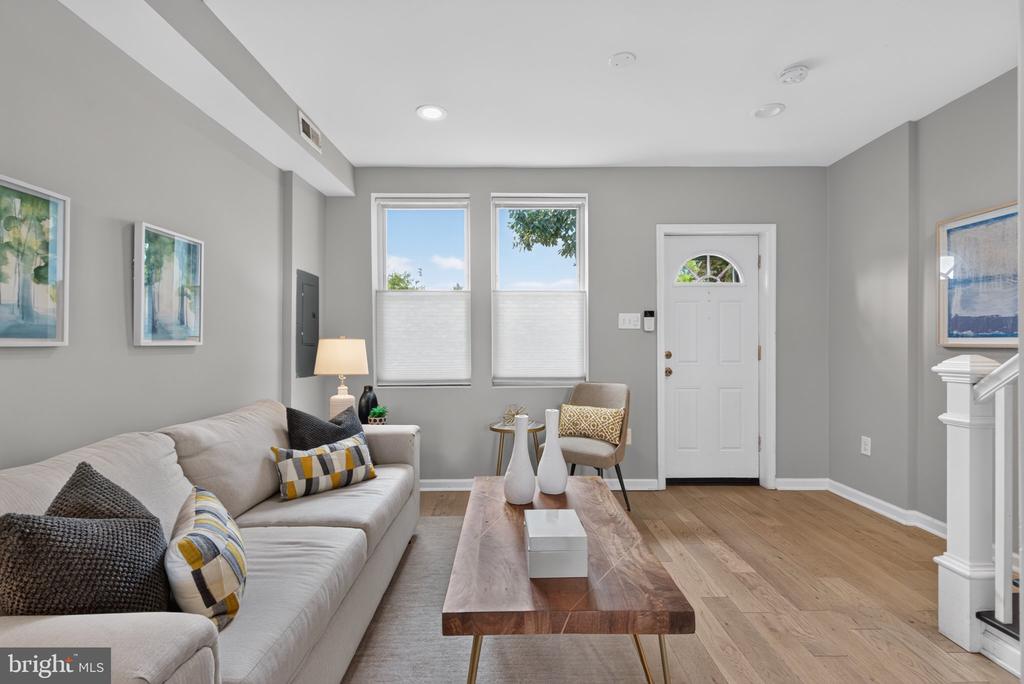
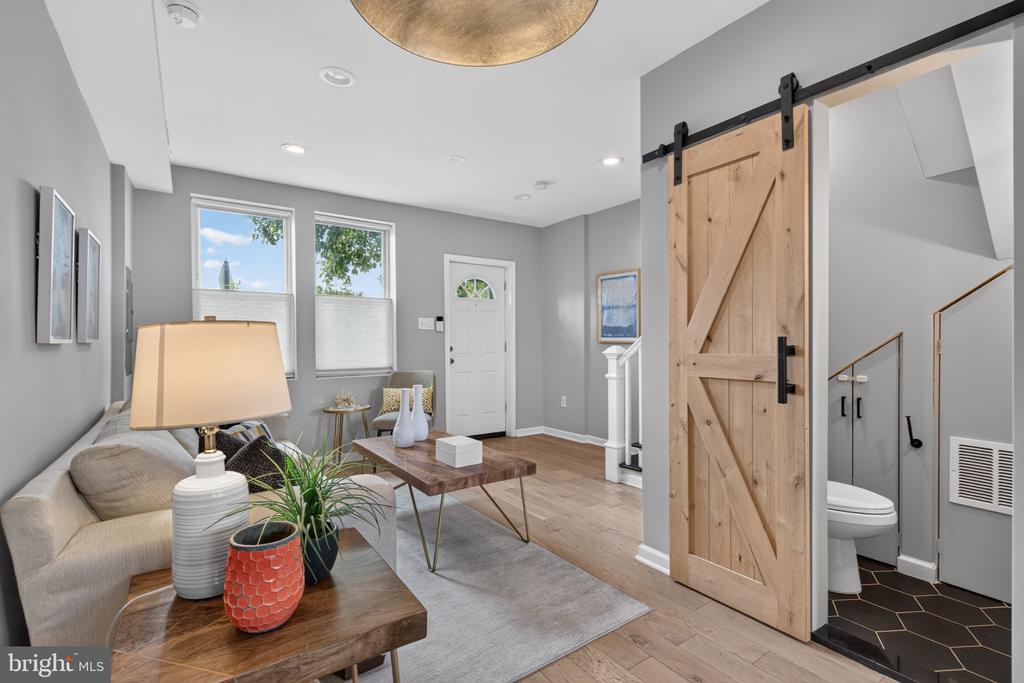
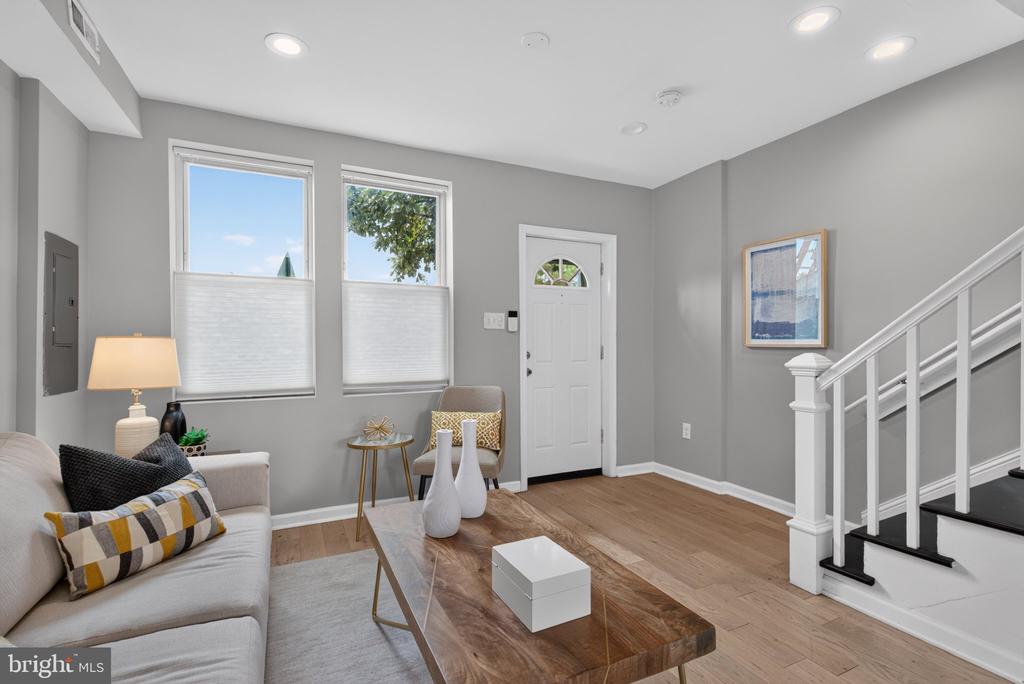
Furnished living room with a light sectional sofa, wood coffee table, and staircase with dark treads.
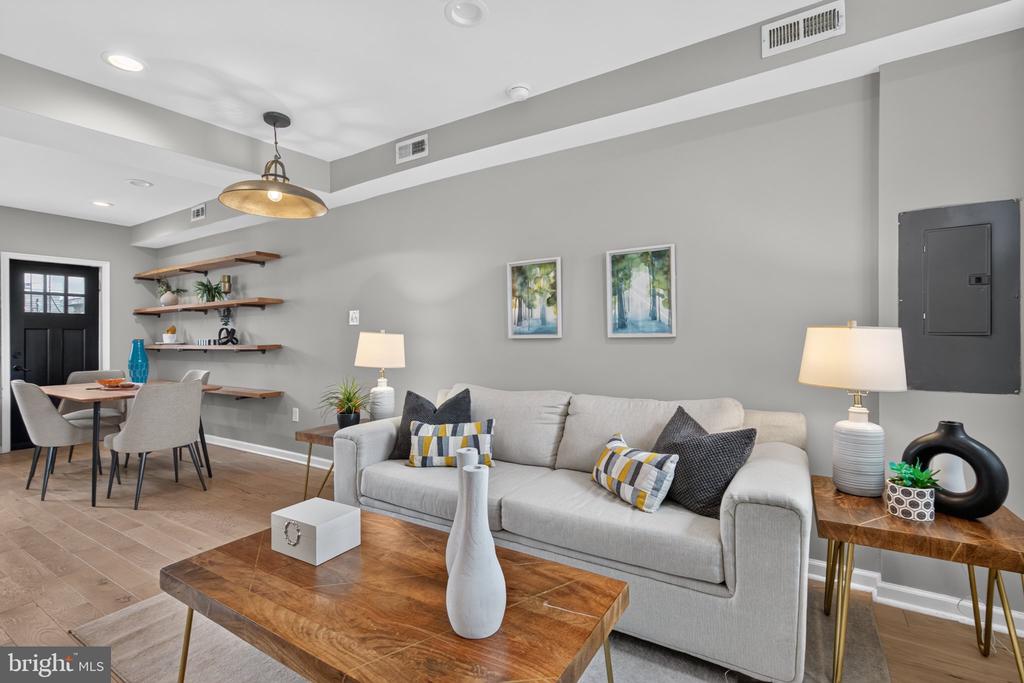
Living room with a gray sofa, wood coffee table, and open dining area.
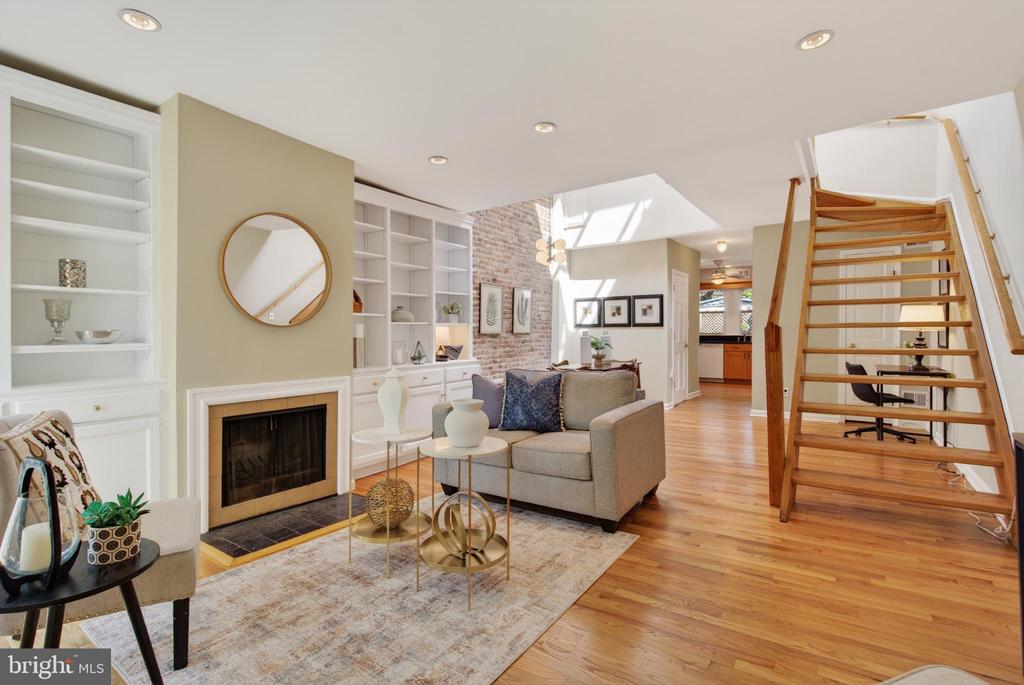
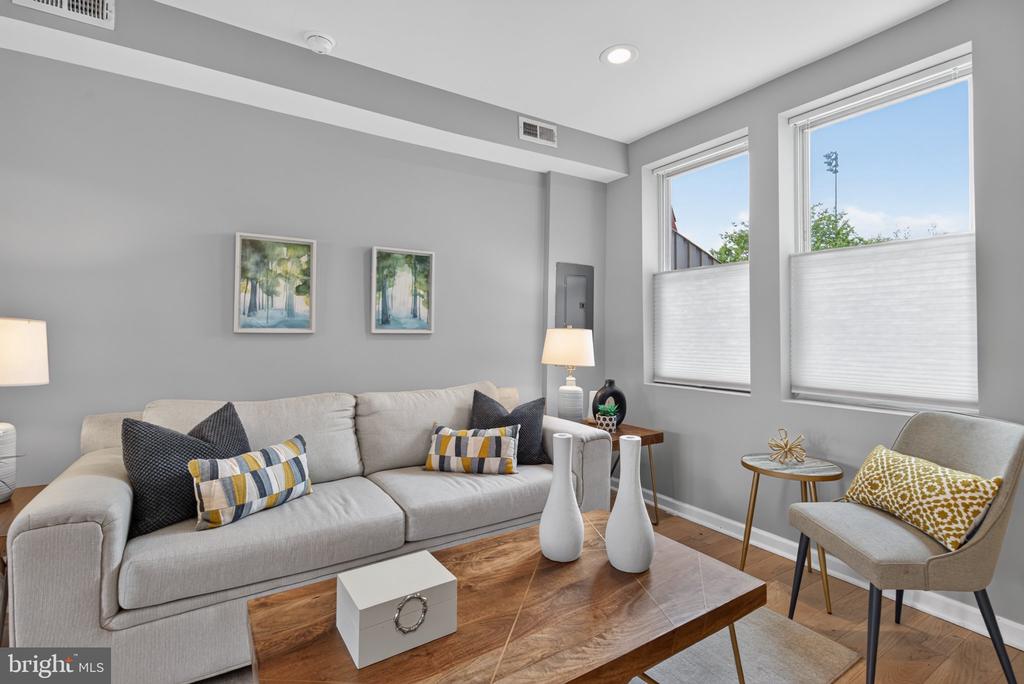
Staged living room with a gray sectional, wood coffee table, and tall windows with white shades.
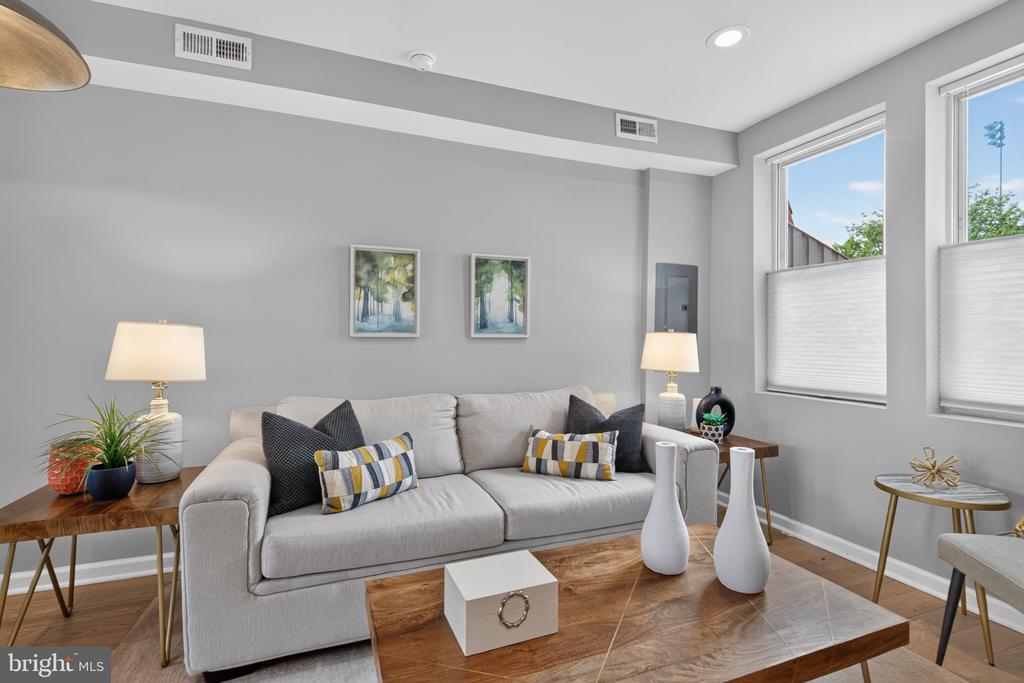
Staged living room with a light gray sofa, patterned pillows, and large windows.
Staged living room with a gray sofa, wood coffee table, hardwood floors, and a white front door.
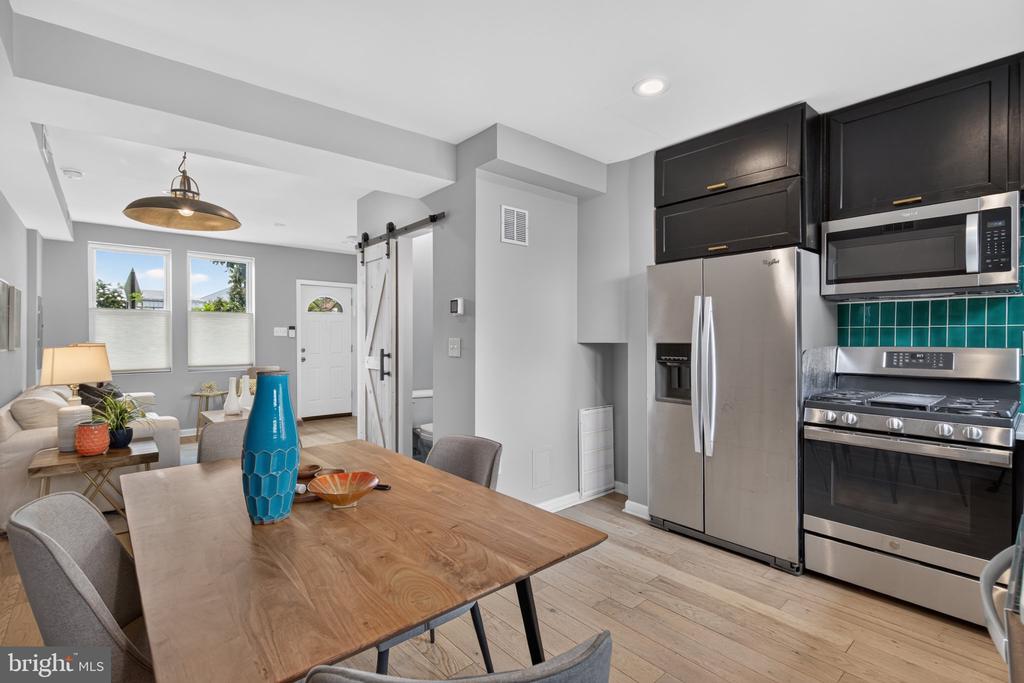
Staged living room with a rustic sliding barn door opening to a bathroom.
Living room and entryway with a white sofa, two windows, and a staircase beside the front door.
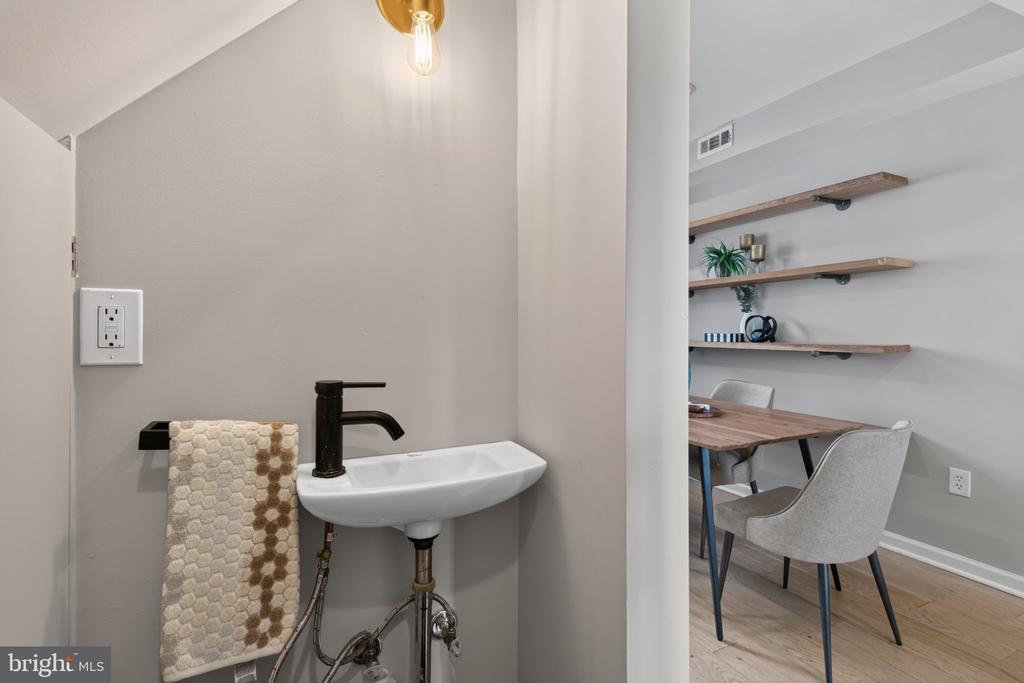
Powder room sink with a black faucet and patterned hand towel beside a dining nook.
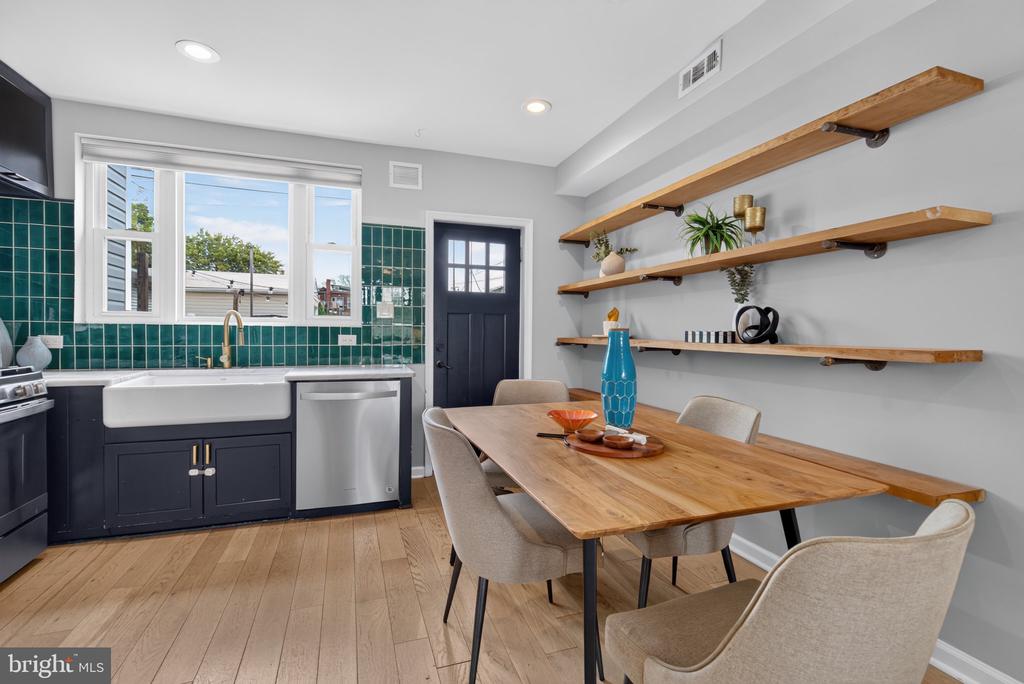
Kitchen and dining area with teal tile backsplash, farmhouse sink, and wooden table beneath open shelves.
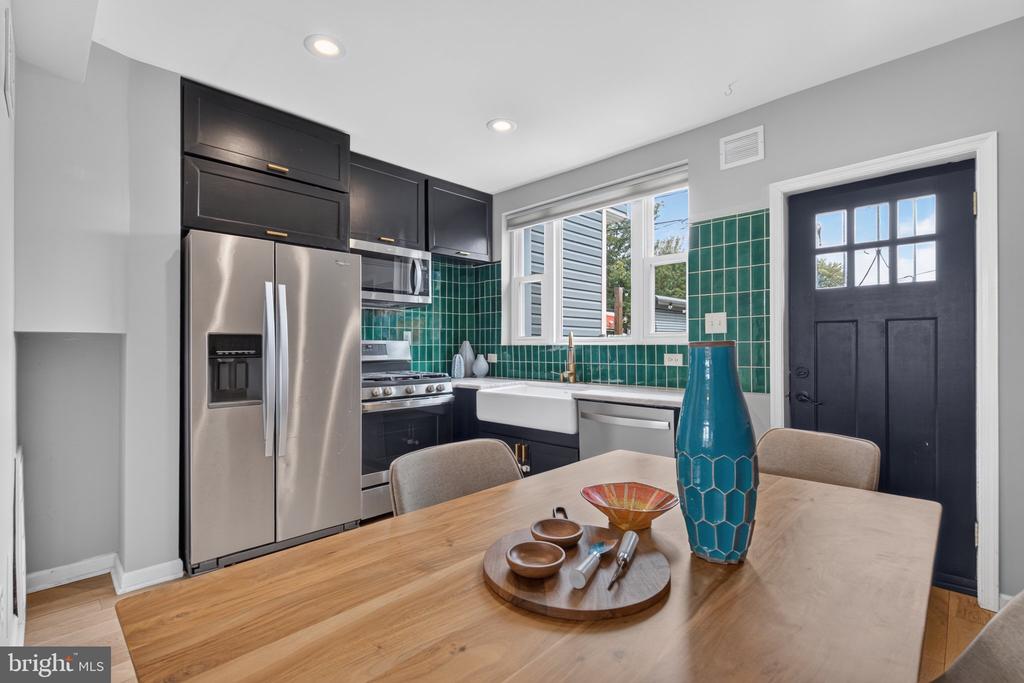
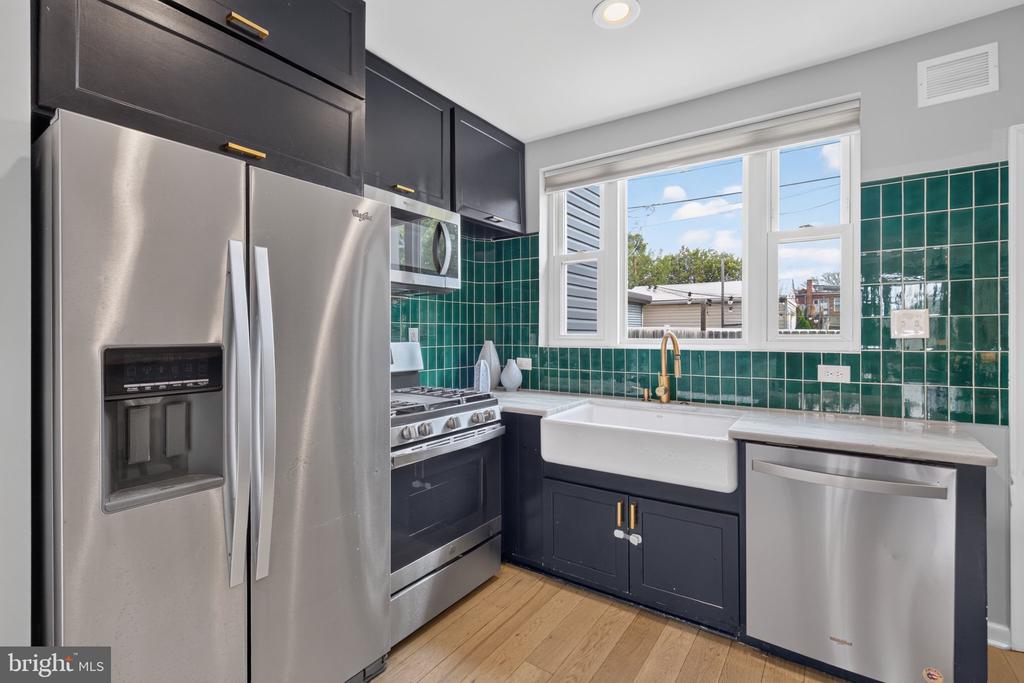
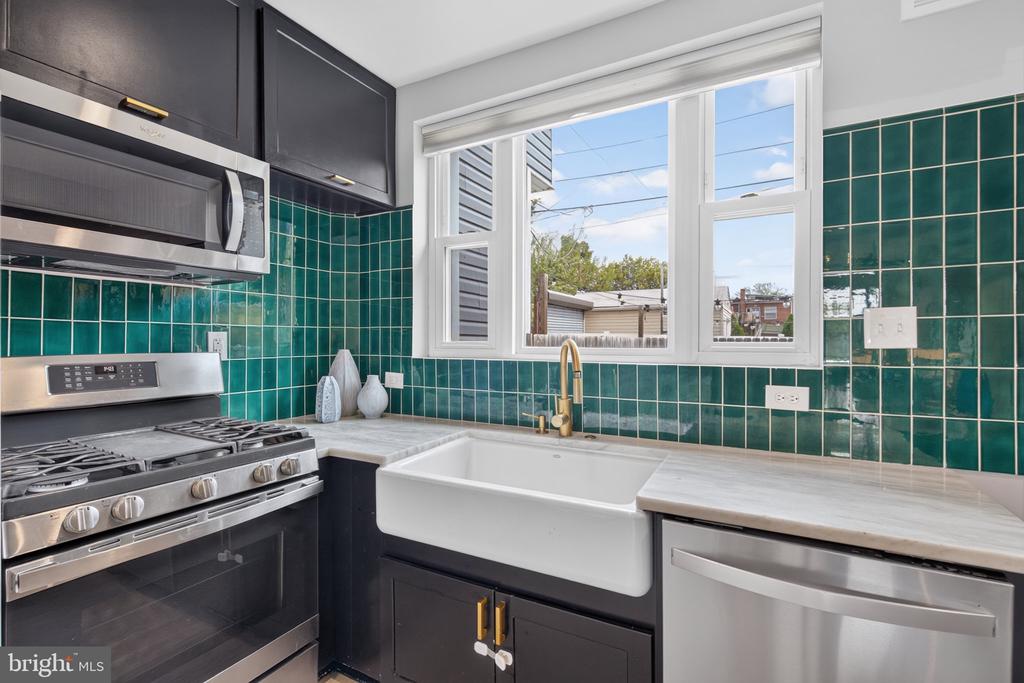
Kitchen with dark cabinetry, green tile backsplash, stainless steel appliances, and a farmhouse sink.
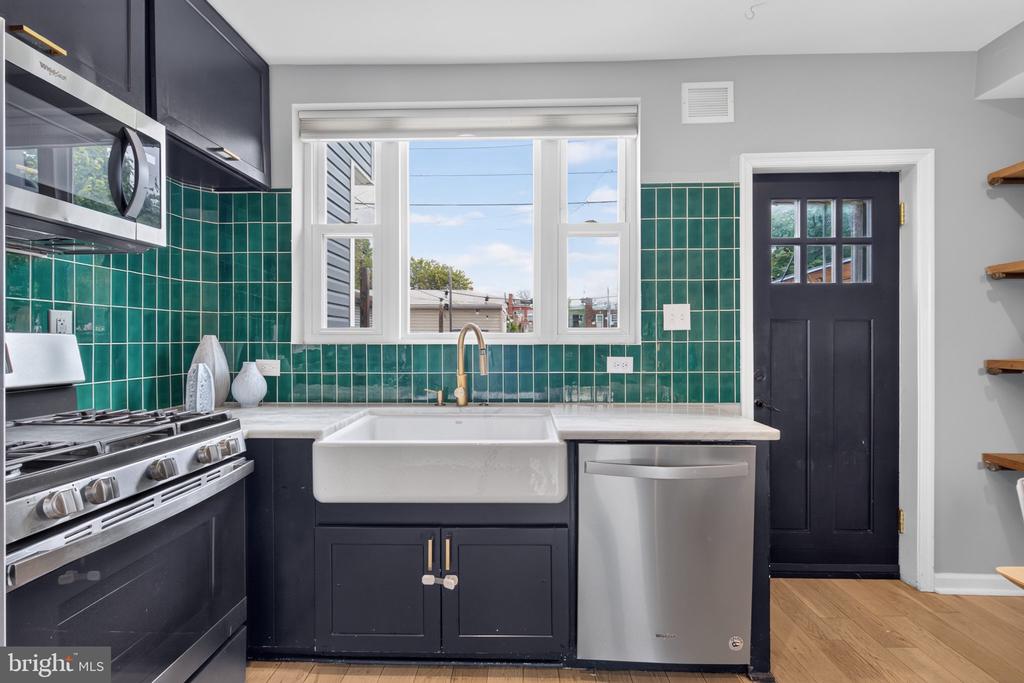
Open-plan kitchen and dining area with dark cabinets, teal backsplash, stainless appliances, and a wood table.
Kitchen with navy cabinets, green tile backsplash, stainless steel appliances, and a farmhouse sink beneath a window.
Kitchen with teal tile backsplash, dark cabinets, and a white farmhouse sink beneath a large window.
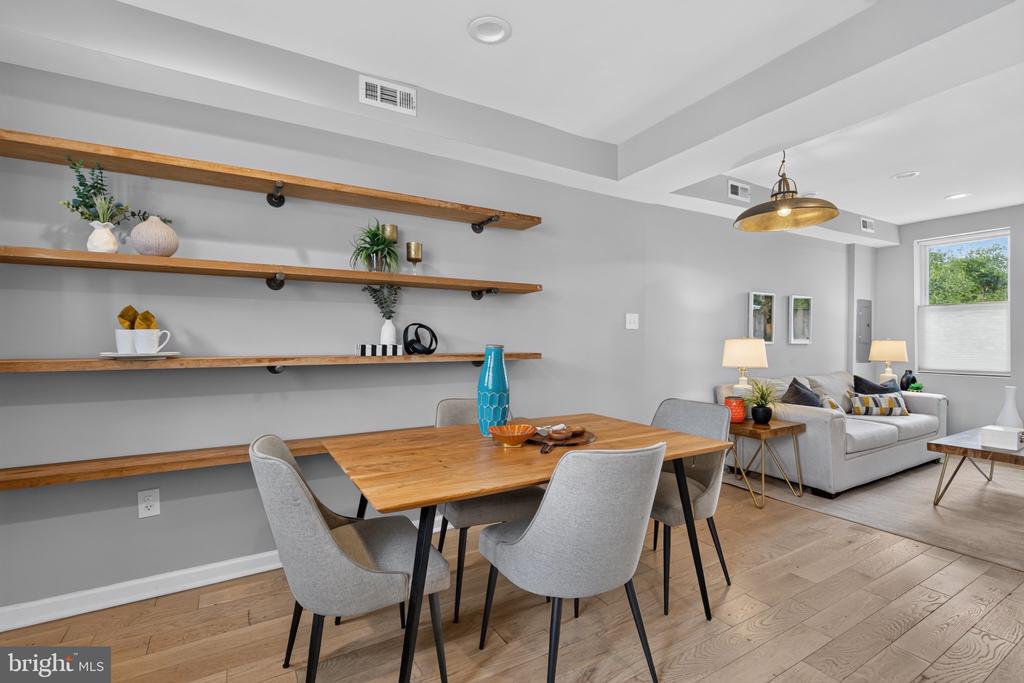
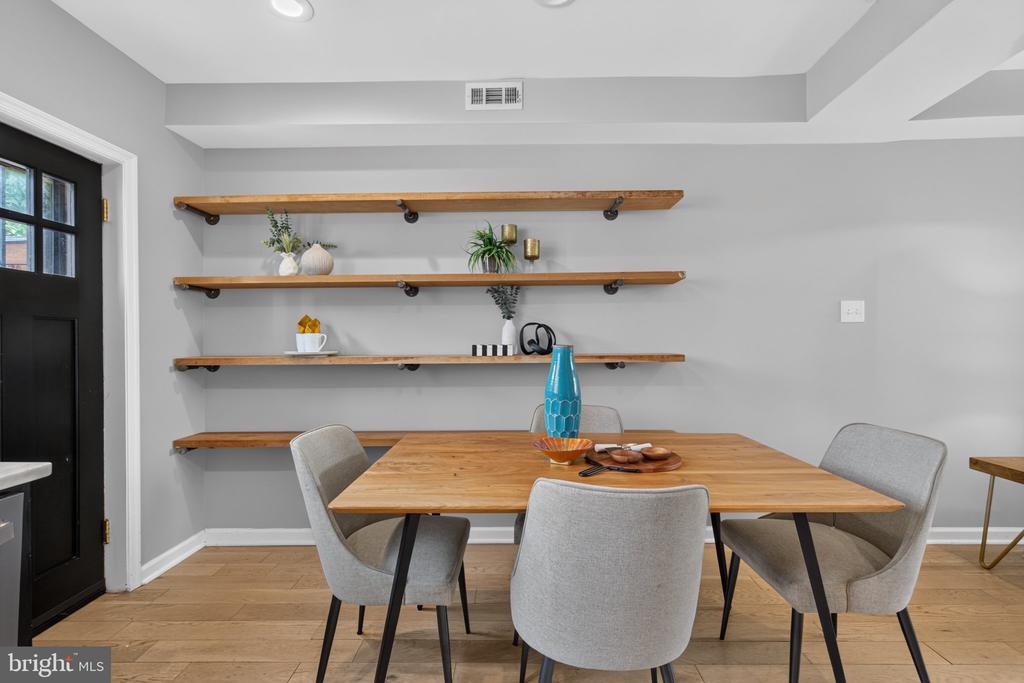
Dining area with floating wood shelves, a wooden table, gray chairs, and an adjoining living room.
Kitchen with green tile backsplash, farmhouse sink beneath a window, and dark cabinetry.
Dining area with a wooden table, gray chairs, and floating shelves displaying plants and decor.
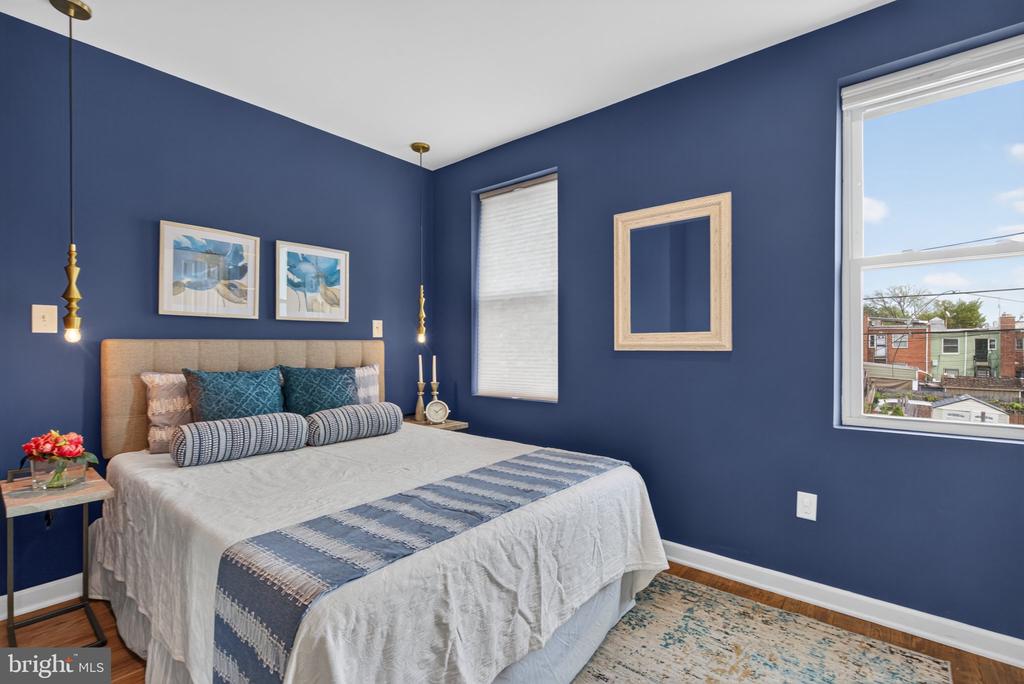
Staged bedroom with navy walls, blue-and-white bedding, and windows overlooking nearby buildings.
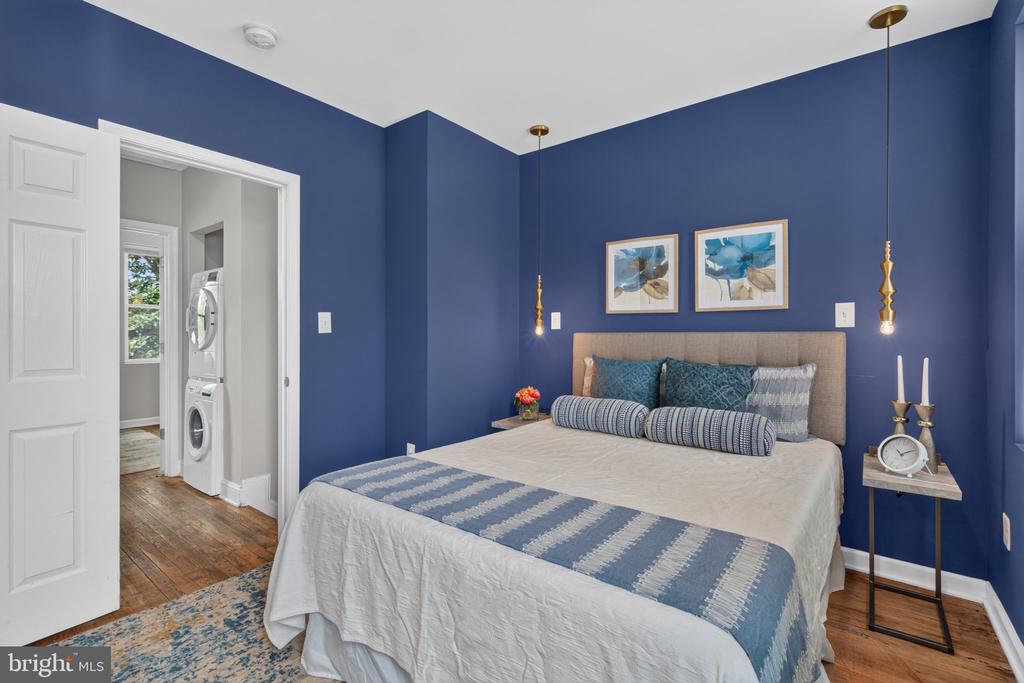
Bedroom with deep blue walls, a large bed, brass pendant lights, and an adjoining stacked washer and dryer.
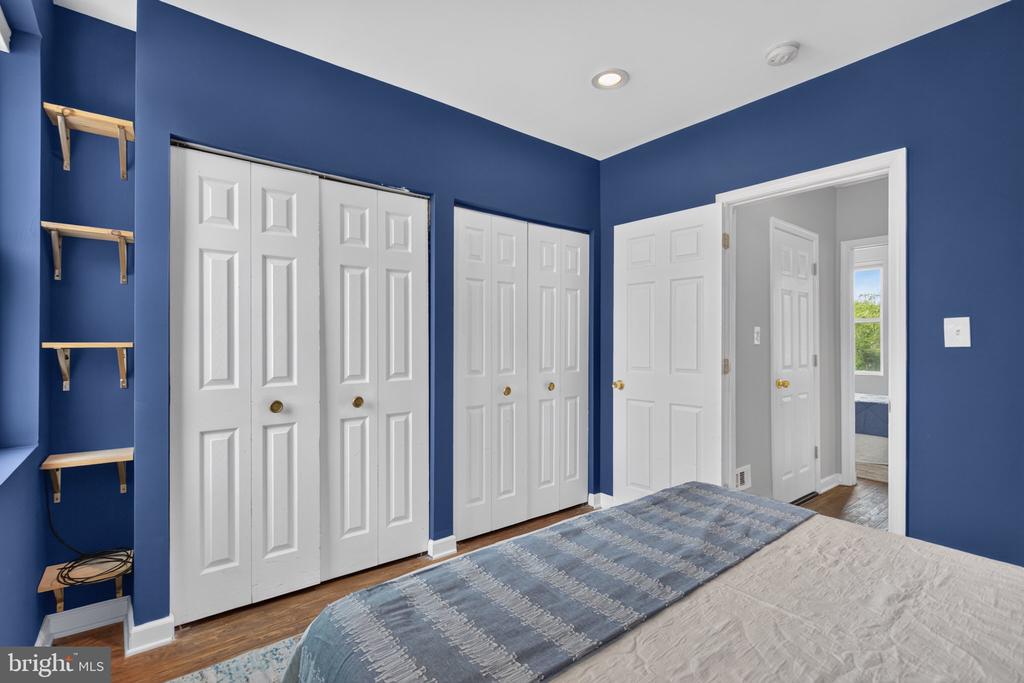
Bedroom with deep blue walls, multiple white closet doors, and open wooden shelves.
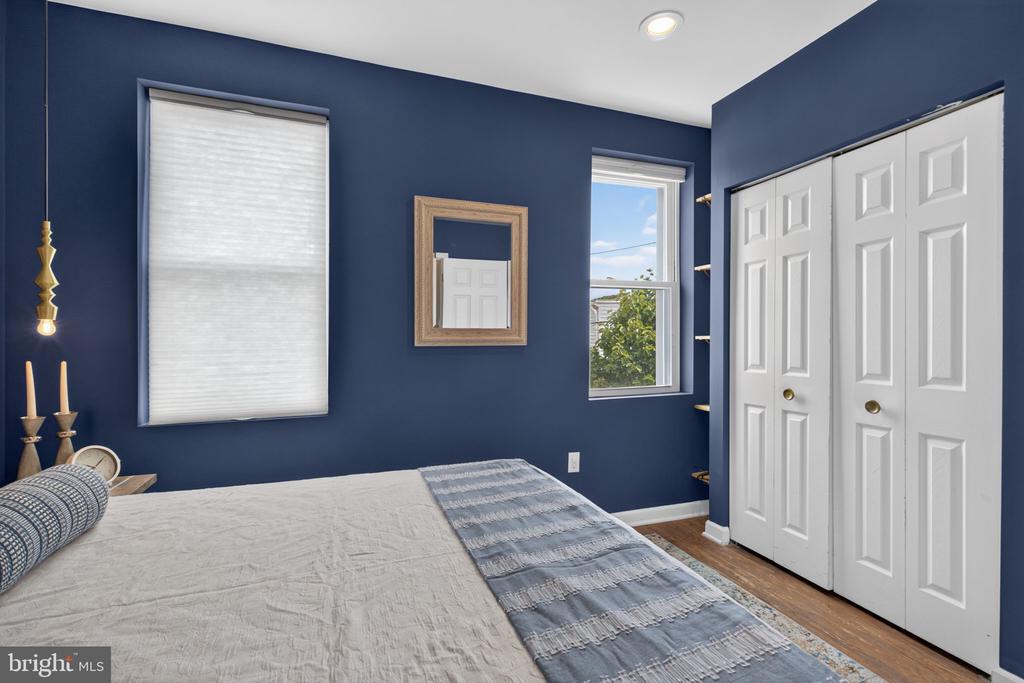
Bedroom with a large bed, navy walls, two windows, and white paneled closet doors.
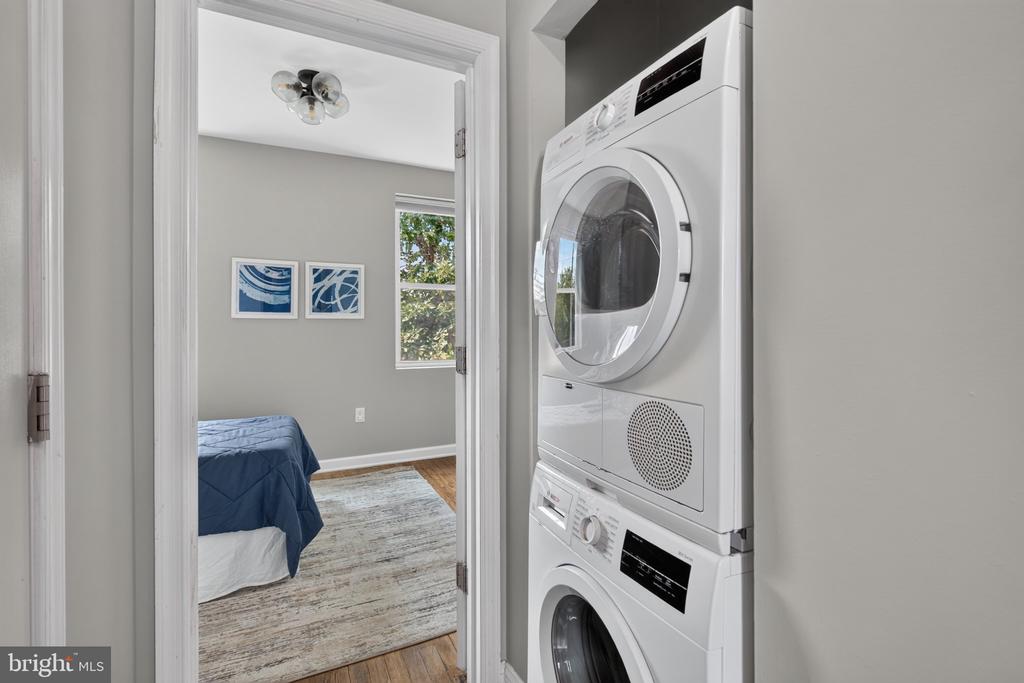
Stacked washer and dryer beside a bedroom doorway with a blue-covered bed.
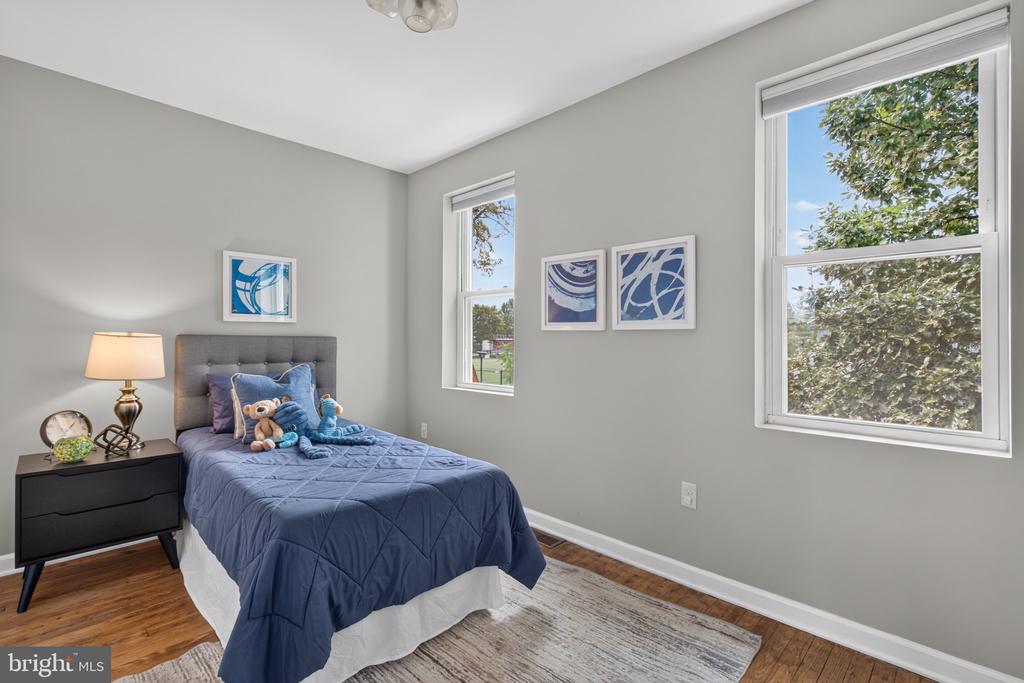
Staged bedroom with a blue-quilted bed, gray headboard, and two windows overlooking trees.
Staged bedroom with a blue bed, gray headboard, hardwood floors, and framed blue artwork.
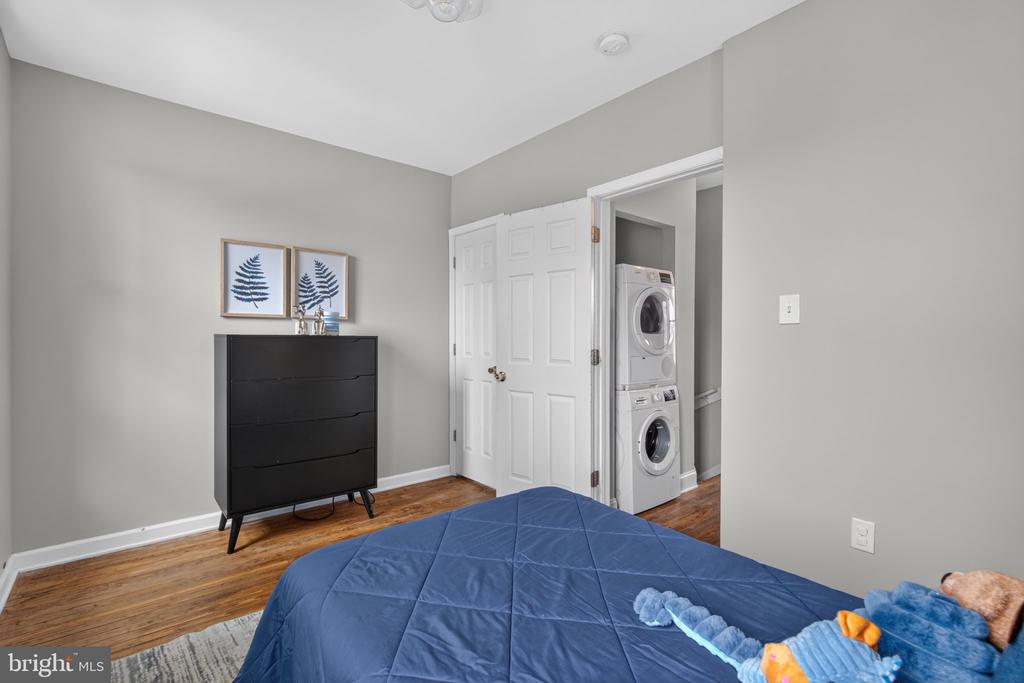
Bedroom with a blue bedspread, black dresser, and stacked washer and dryer in the doorway.
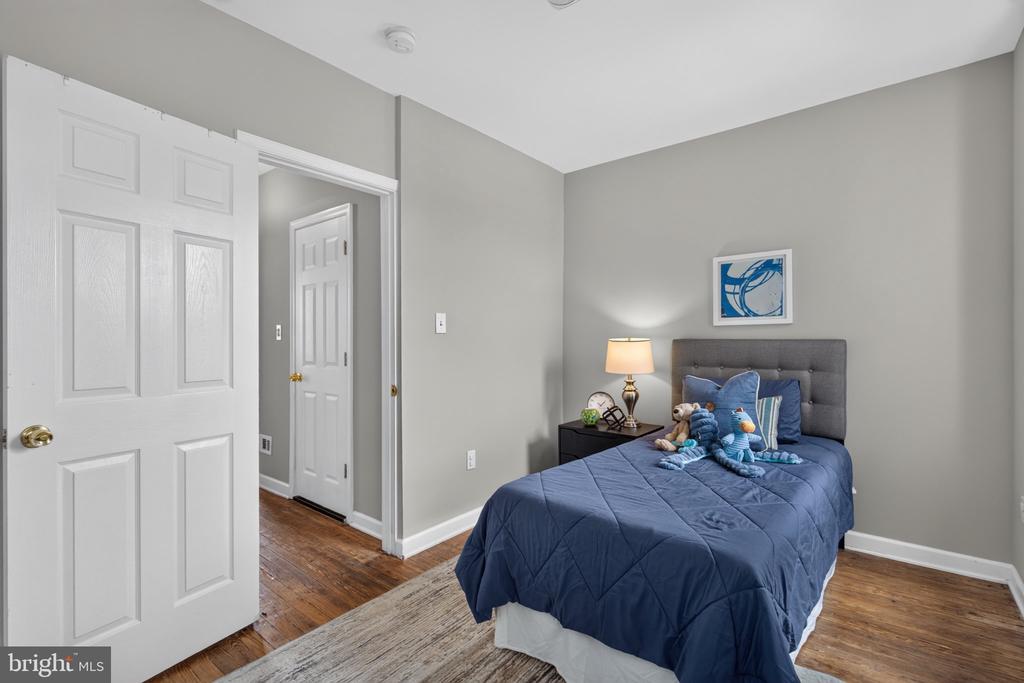
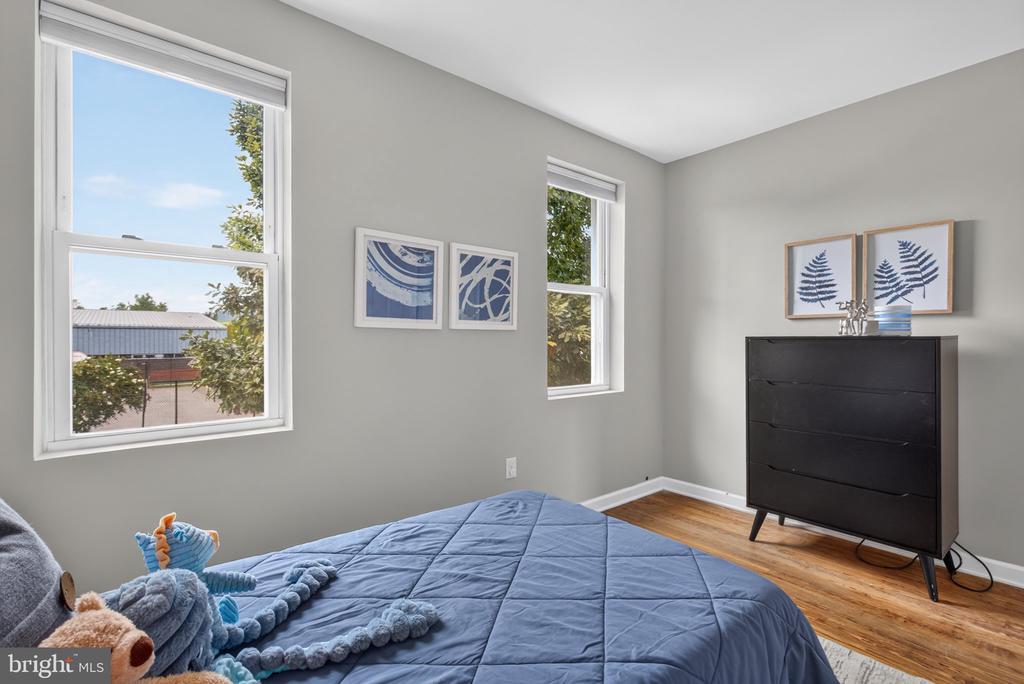
Bedroom with a blue quilted bed, stuffed animals, two windows and a black dresser.
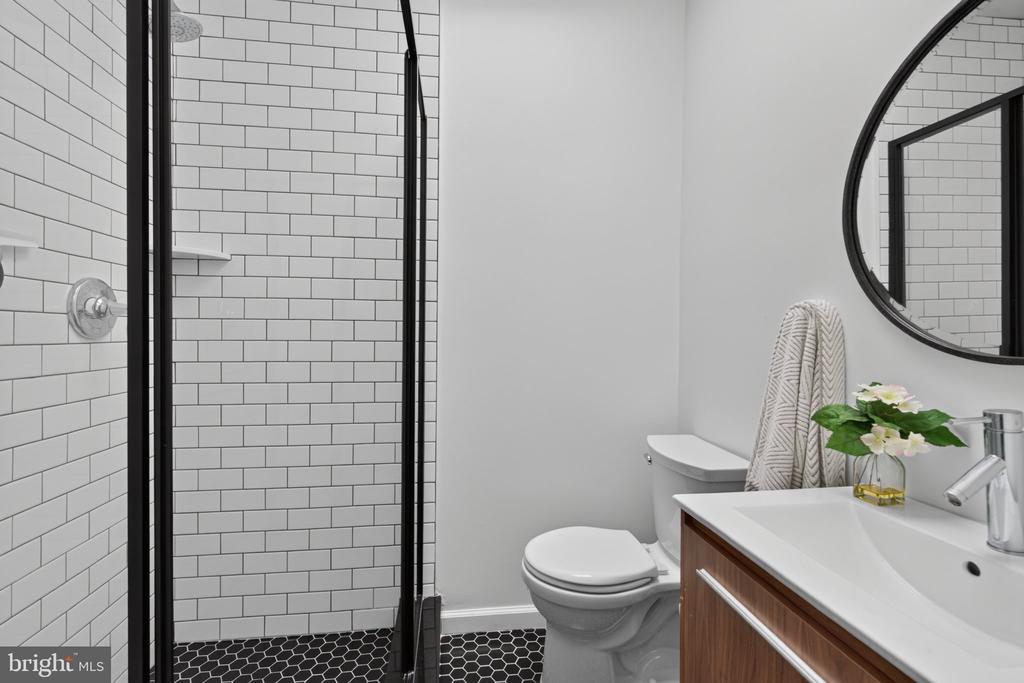
Bathroom with a white subway-tile shower, black hexagonal floor, wood vanity, and round mirror.
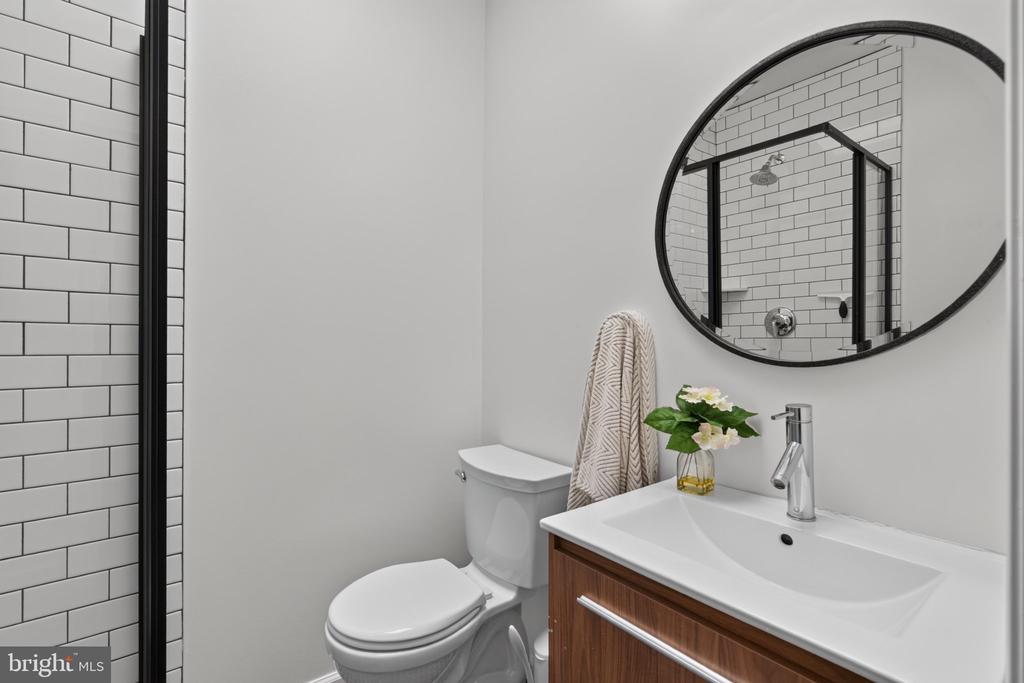
Bathroom with a black-framed subway-tile shower and wood vanity beneath an oval mirror.
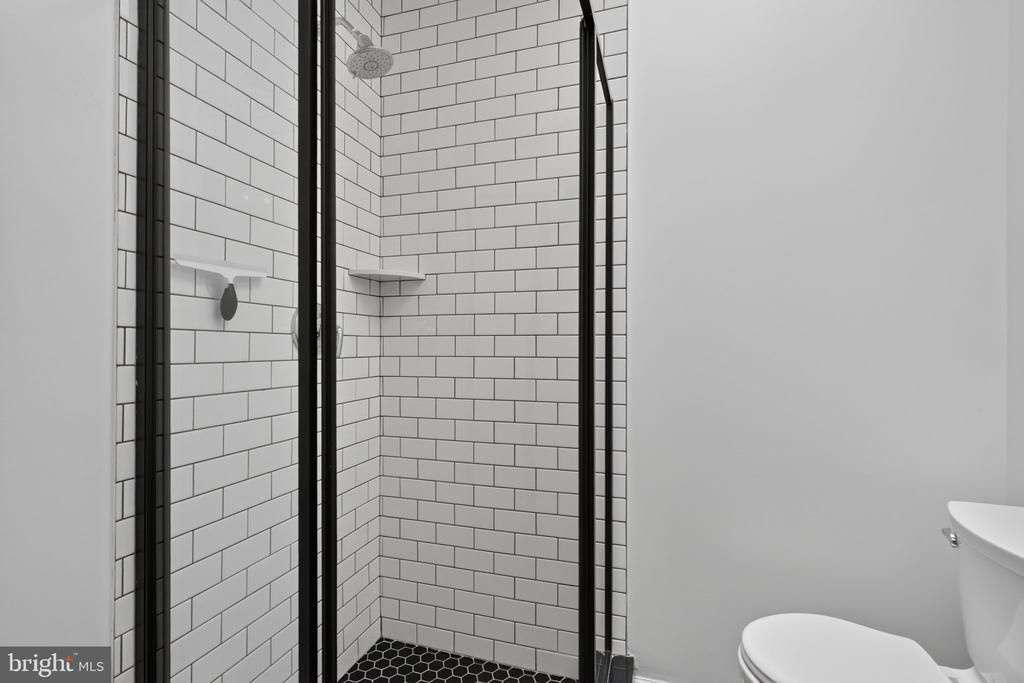
Bathroom shower with white subway tile, black grout, and a glass enclosure beside a toilet.
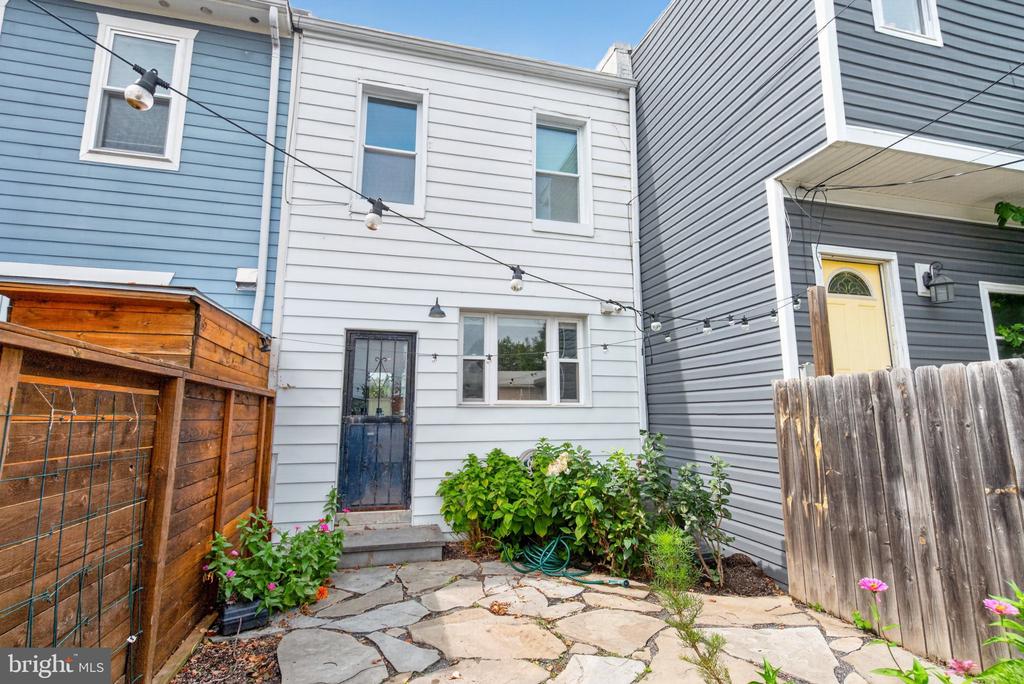
Rear of a two-story home with a stone courtyard, garden shrubs, string lights, and a wooden shed.
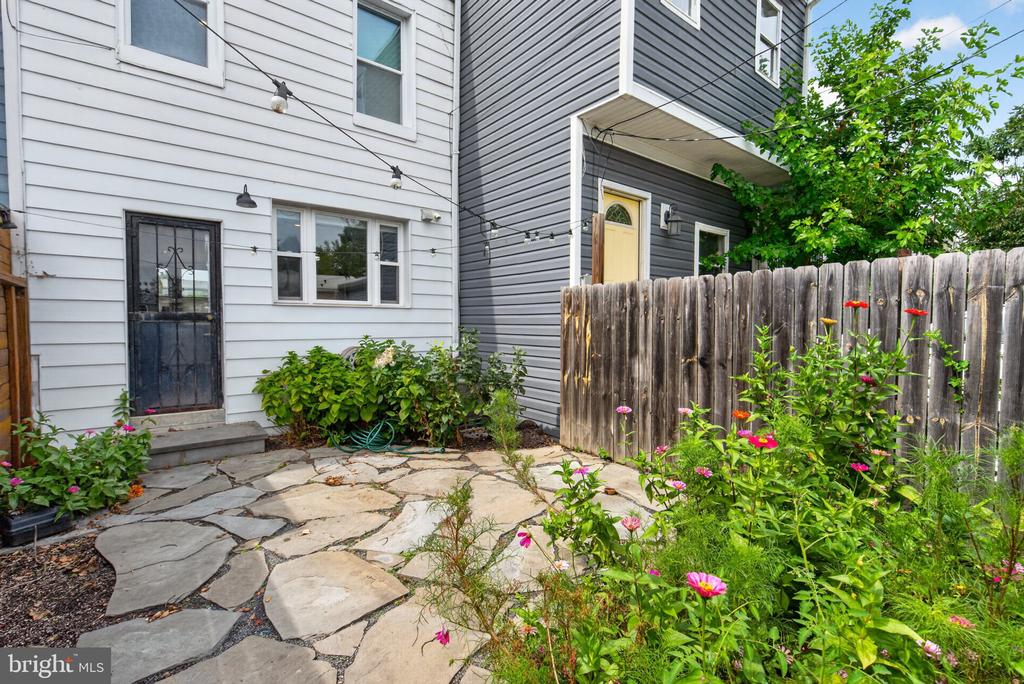
Home’s rear patio with stone paving, wooden privacy fence, and colorful flowers.
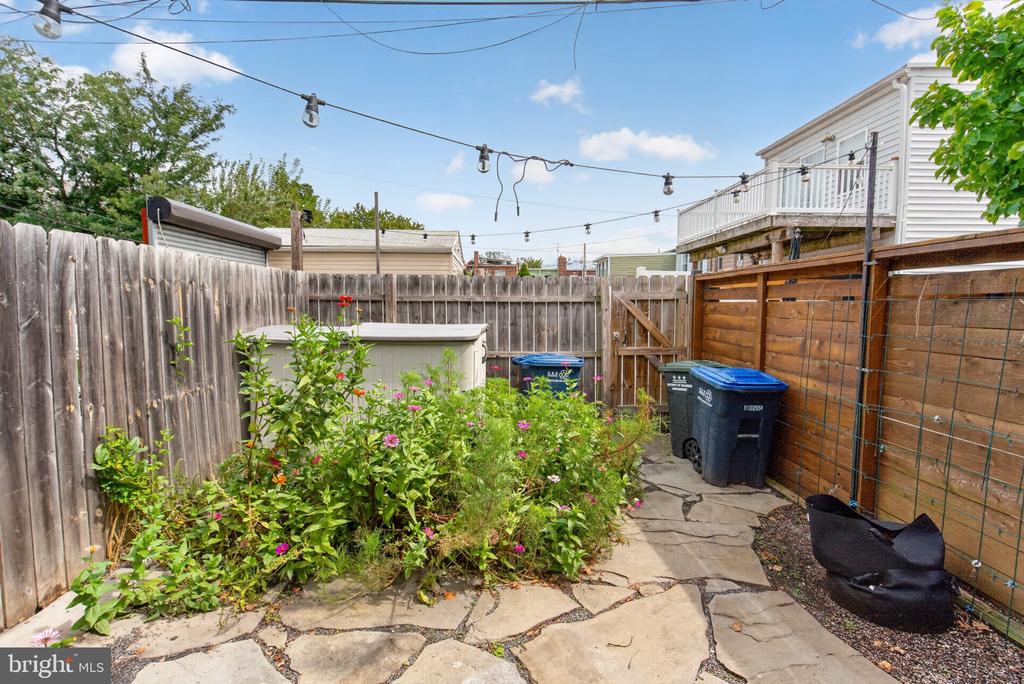
Fenced backyard with a stone patio, flowering garden beds, and overhead string lights.
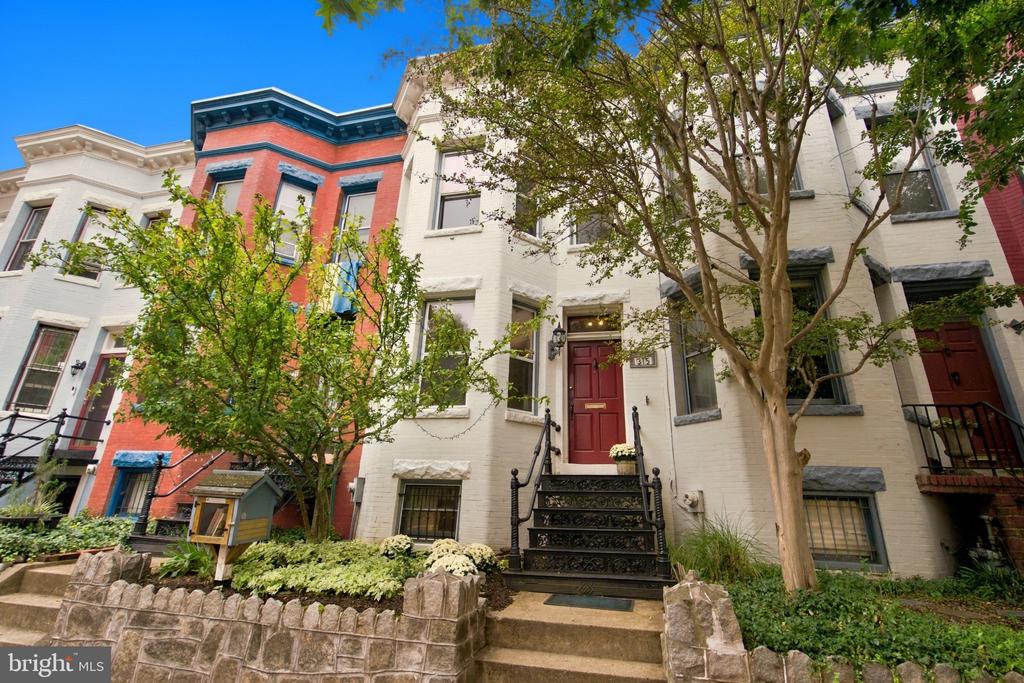
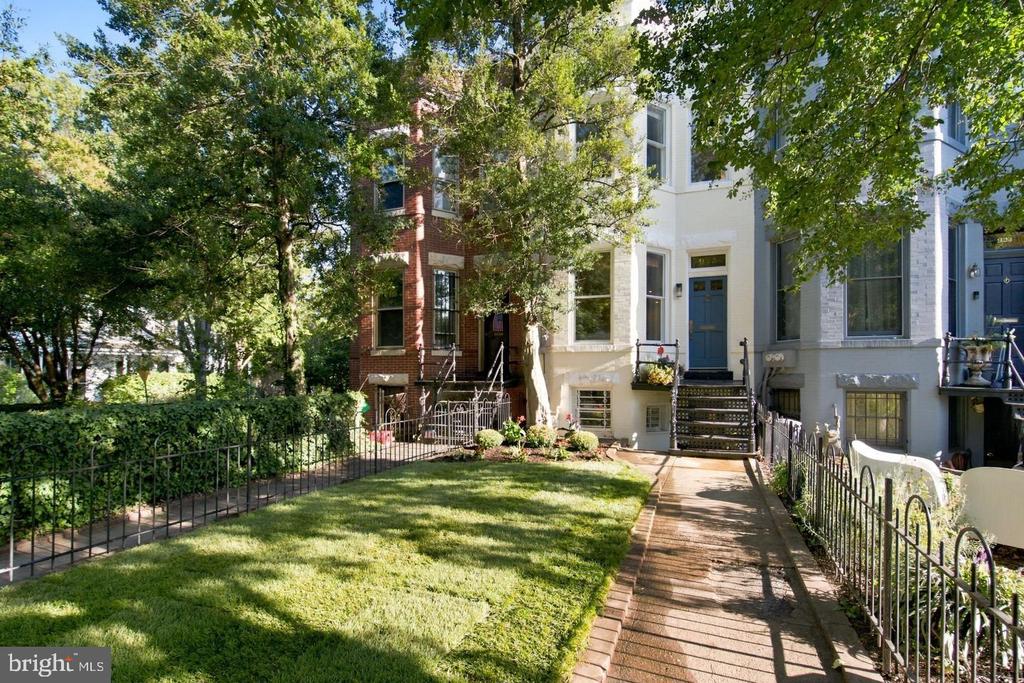
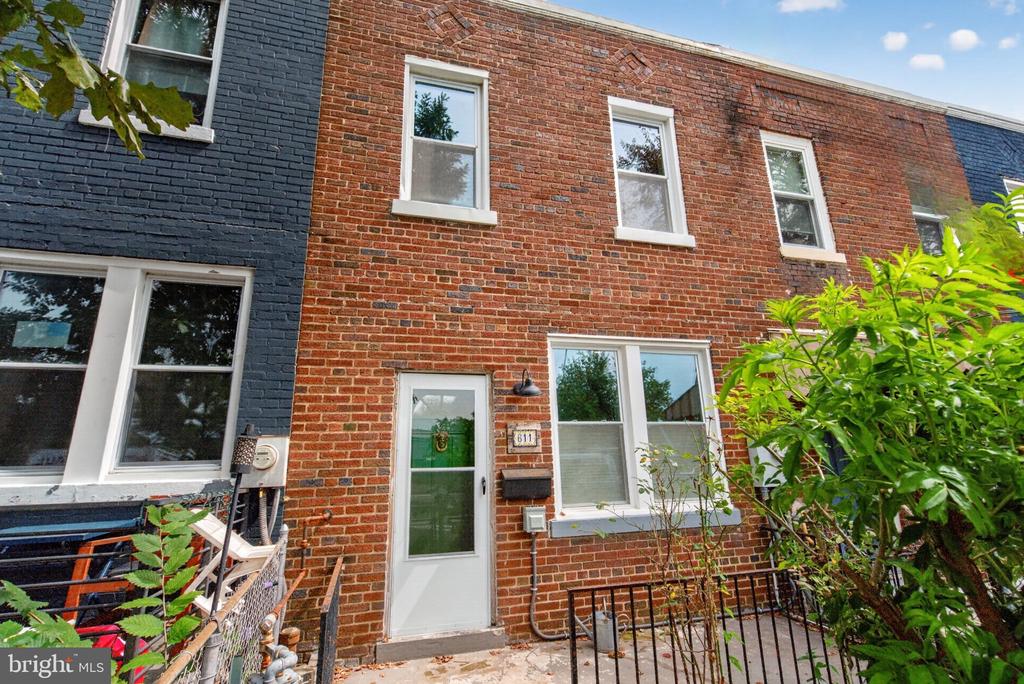
Red-brick rowhouse with a white front door, white-trimmed windows, and a small fenced entry.
VIEW PHOTOS
$499,500

611 18TH STREET NE

2 Beds 2 Baths 840 Sq.Ft. 923 Sq.Ft.

Description

$5,000 SELLER CREDIT TOWARDS BUYER CLOSING COSTS! Sweet little home lovingly renovated by the current owners. Featuring 2 bedrooms, 1.5 baths and lovely spacious patio perfect for enjoying a little extra breathing room in the city. Includes an electric vehicle charging plug conveniently located at the front of the home.

Set in the heart of vibrant and tight knit Rosedale Community, this home is just steps from the neighborhood recreation center, swimming pool, athletic fields, and public library. Short drive to all that Capitol Hill, H Street, and the new RFK stadium have and will have to offer!

Share Property

Location

611 18TH STREET NE, WASHINGTON, DC 20002

Status

For Sale
Don Denton

Don Denton

TITLE

REALTOR®

Property Amenities

Interior
Total Bedrooms: 2
Half Bathrooms: 1
Full Bathrooms: 1
Area & Lot
Total area 840 Sq.Ft.
Lot Area 923 Sq.Ft.
Living area 840 Sq.Ft.
MLS® ID DCDC2283620
Year Built 1926
School District DISTRICT OF COLUMBIA PUBLIC SCHOOLS
Architecture Styles Other
Type Townhouse
Status For Sale
Exterior
Stories 2
Pool No Pool
Air conditioning Central A/C
Heat type Forced Air
Disability Features None
Water Source Public
Sewer Public Sewer
Parking Other
Finance
Sales Price $499,500
Real Estate Tax $4,272 yearly
Furnished living room with a light sectional sofa, wood coffee table, and staircase with dark treads.

360 Virtual Tour

Take a tour of this property
Furnished living room with a light sectional sofa, wood coffee table, and staircase with dark treads.

Schedule a Showing

I would love to show you our beautiful property. Please select your preferred date and time below. An agent will be in touch shortly to confirm your appointment.

Schedule a Showing

I would love to show you our beautiful property. Please select your preferred date and time below. An agent will be in touch shortly to confirm your appointment.

Thank you for your interest in 611 18TH STREET NE, WASHINGTON, DC 20002. We are reviewing your request and will be in touch shortly!

Mortgage Calculator

Estimate your monthly mortgage payment, including the principal and interest, property taxes, and HOA. Adjust the values to generate a more accurate rate.

All estimates are provided for informational purposes only. Actual amounts may vary.
$0,000 Your Payment 20 15 65
$0,000 Your Payment

Rosedale

Work With Don

Discover a real estate experience defined by trust, expertise, and heartfelt dedication. Donald's lifelong understanding of what “home” truly means guides every client and every decision.