154 11TH STREET SE
154 11TH STREET SE
154 11TH STREET SE
154 11TH STREET SE
154 11TH STREET SE
154 11TH STREET SE
154 11TH STREET SE
154 11TH STREET SE
154 11TH STREET SE
154 11TH STREET SE
154 11TH STREET SE
154 11TH STREET SE
154 11TH STREET SE
154 11TH STREET SE
154 11TH STREET SE
154 11TH STREET SE
154 11TH STREET SE
154 11TH STREET SE
154 11TH STREET SE
154 11TH STREET SE
154 11TH STREET SE
154 11TH STREET SE
154 11TH STREET SE
154 11TH STREET SE
154 11TH STREET SE
154 11TH STREET SE
154 11TH STREET SE
154 11TH STREET SE
154 11TH STREET SE
154 11TH STREET SE
154 11TH STREET SE
154 11TH STREET SE
154 11TH STREET SE
154 11TH STREET SE
154 11TH STREET SE
154 11TH STREET SE
154 11TH STREET SE
154 11TH STREET SE
154 11TH STREET SE
154 11TH STREET SE
154 11TH STREET SE
154 11TH STREET SE
154 11TH STREET SE
154 11TH STREET SE
154 11TH STREET SE
154 11TH STREET SE
154 11TH STREET SE
154 11TH STREET SE
154 11TH STREET SE
154 11TH STREET SE
154 11TH STREET SE
154 11TH STREET SE
154 11TH STREET SE
154 11TH STREET SE
154 11TH STREET SE
154 11TH STREET SE
154 11TH STREET SE
154 11TH STREET SE
VIEW PHOTOS
$1,399,000

154 11TH STREET SE

3 Beds 3 Baths 3,338 Sq.Ft. 1 Acres

Open House

10/23/2026 3:00PM - 6:00PM EDT
10/24/2026 1:00PM - 3:00PM EDT
10/25/2026 12:00PM - 2:30PM EDT

Description

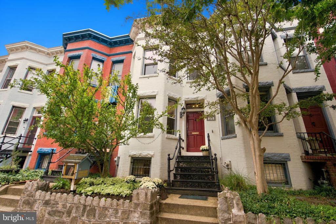
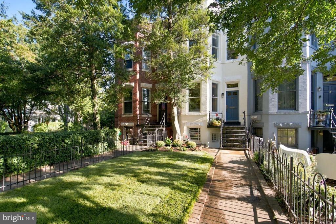
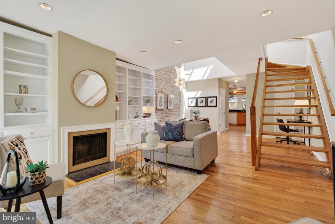
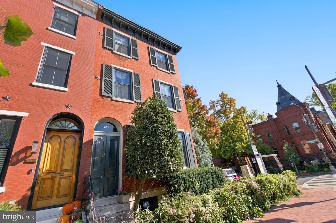
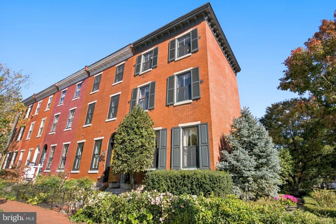
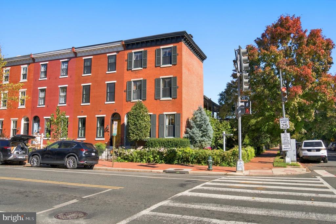
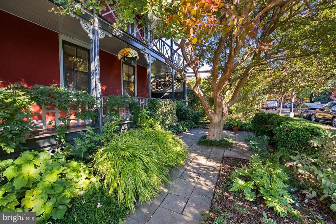
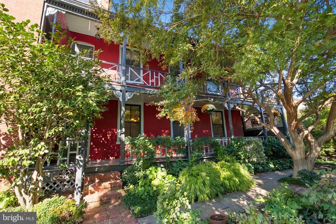
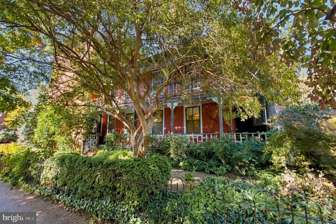
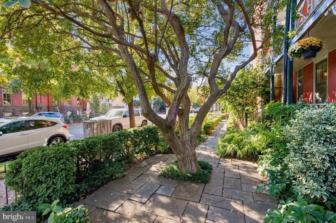
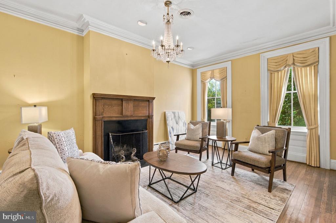
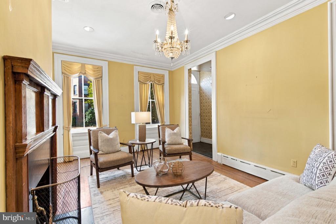
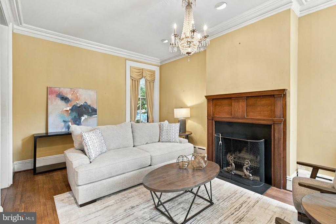
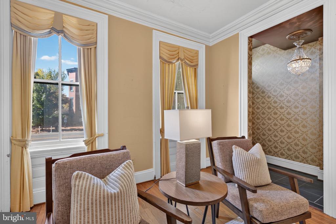
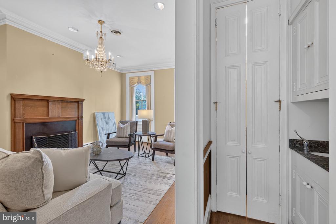
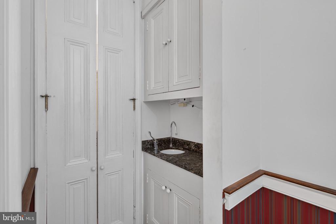
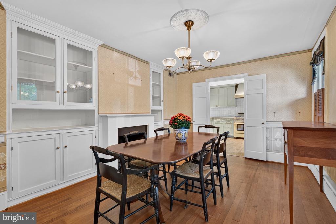
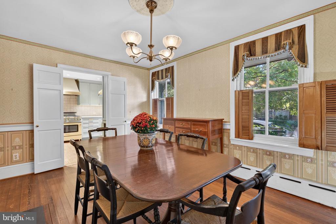
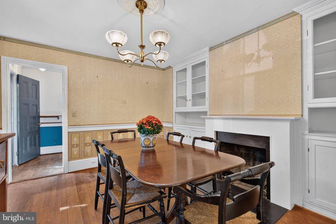
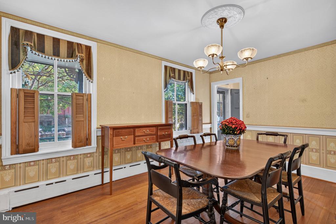
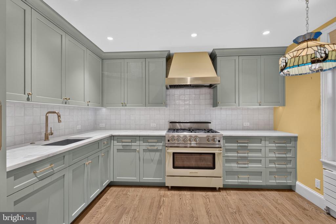
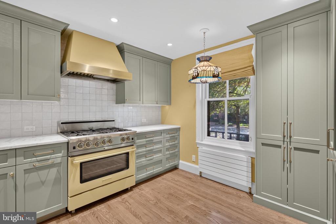
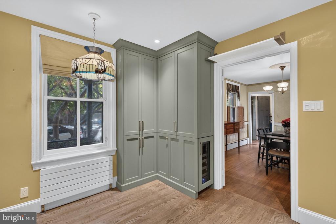
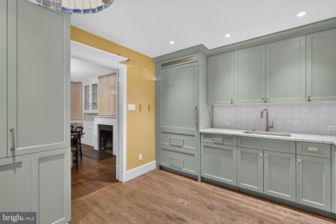
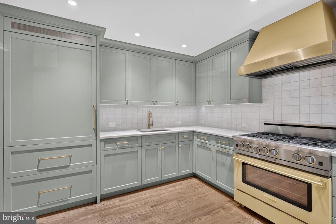
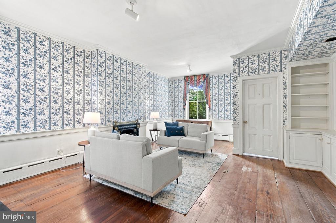
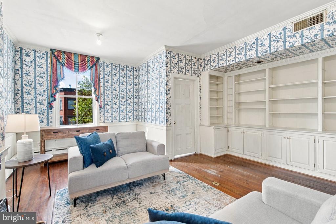
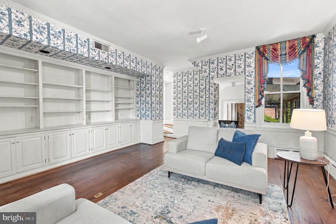
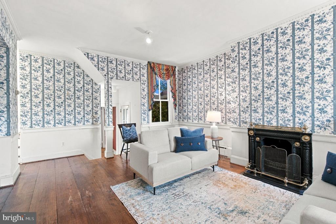
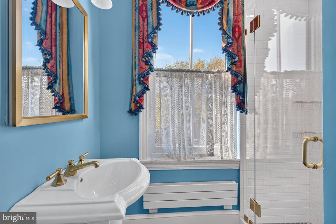
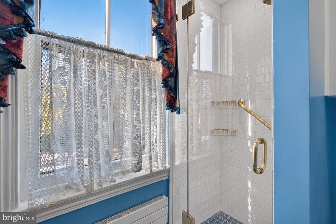
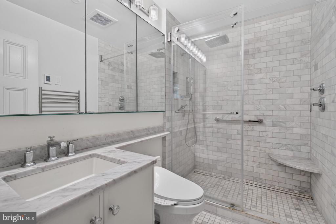
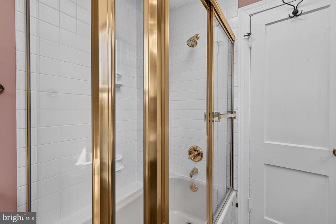
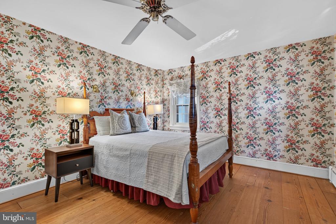
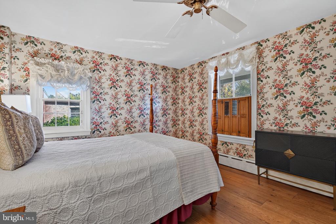
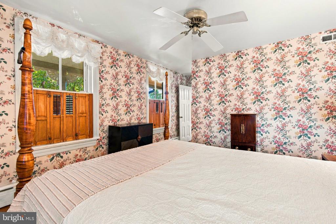
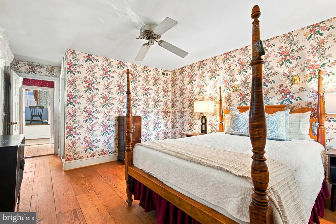
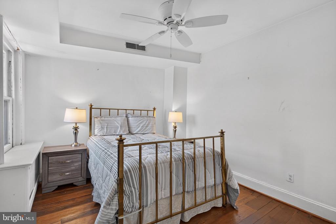
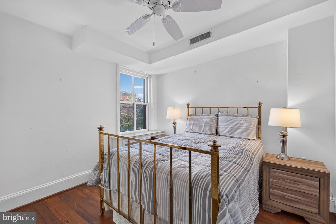
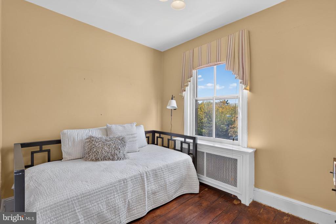
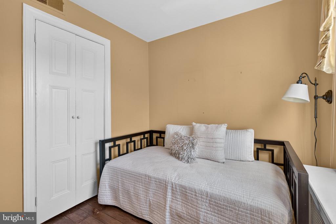
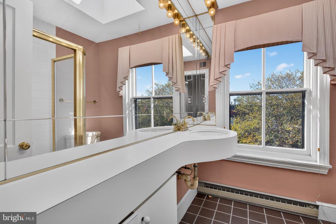
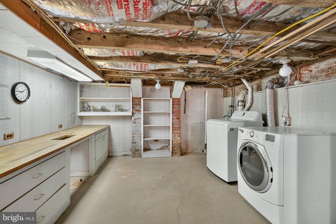
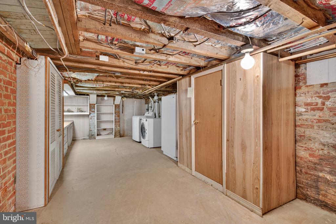
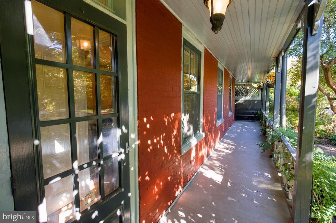
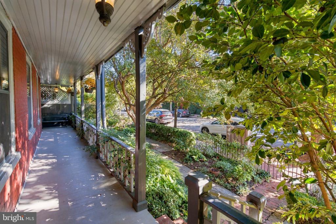
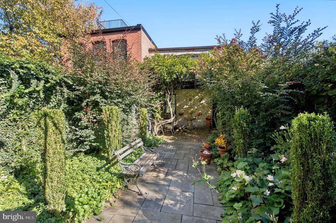
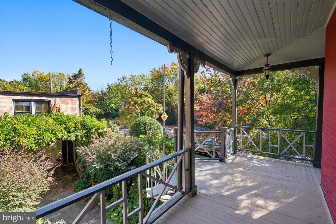
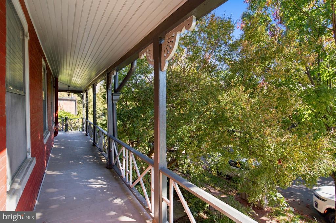
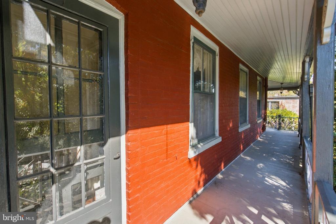
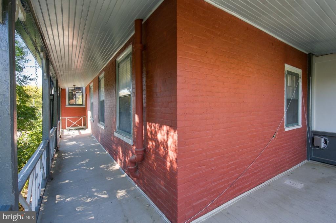
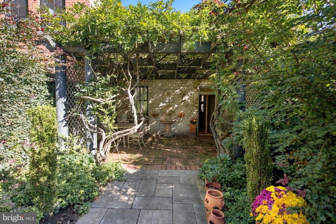
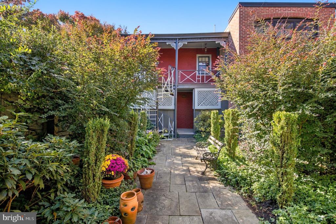
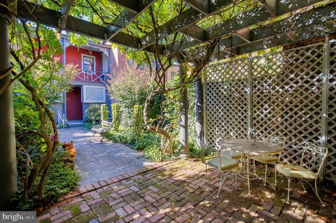
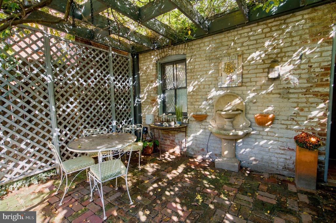
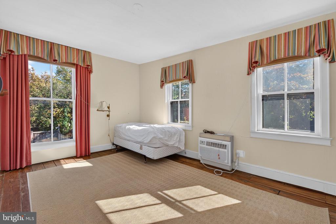
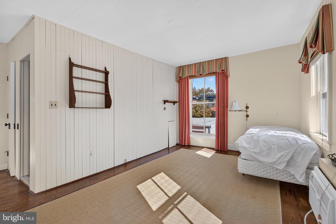
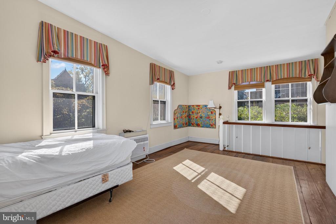
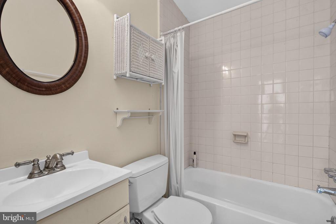
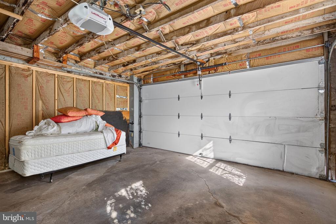
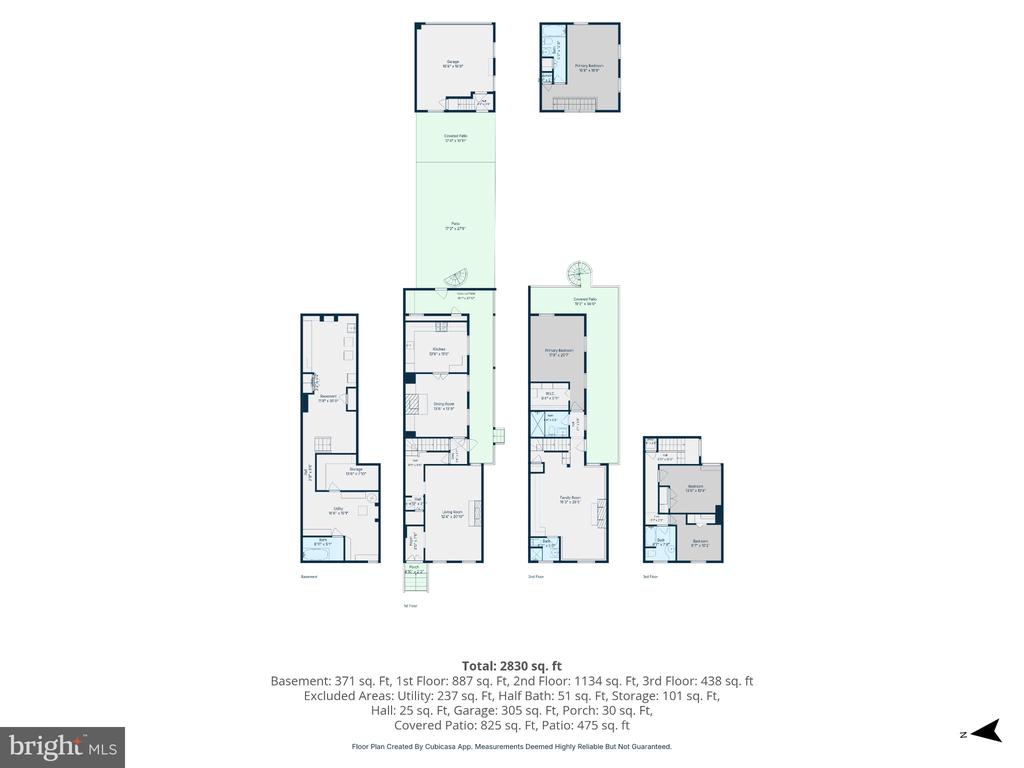
Nestled in the historic Washington DC neighborhood of Capitol Hill, this exquisite Philadelphia Row townhouse, built in 1866, seamlessly blends timeless elegance with modern luxury. The Federal architectural style, characterized by its classic brick faade, invites you into a world where history meets contemporary living. Step inside to discover a spacious 2,718 square feet of thoughtfully designed interiors, featuring three generously sized bedrooms and three full bathrooms. The home boasts two charming fireplaces, perfect for cozy evenings spent with loved ones, creating an inviting atmosphere that feels like a warm embrace. This stunning home offers endless possibilities for entertainment, relaxation, or even a private home office. The natural light that filters through the windows enhances the inviting ambiance, making every corner of this home feel bright and welcoming. Outdoor living is equally impressive, with a delightful balcony, multiple patios, and porches that provide serene spaces for morning coffee or evening gatherings. For those who appreciate the finer things in life, the property includes a carriage house, adding an element of exclusivity and versatility. This additional structure can serve as a guest suite, studio, or even a private retreat, enhancing the luxurious lifestyle this home offers. Parking is a breeze with a rear-entry garage that accommodates two vehicles, complete with an additional storage area for all your needs. The convenience of a garage door opener adds to the ease of daily living, allowing you to come and go with grace. This residence is not just a home; it's a lifestyle. Experience the perfect blend of historic charm and modern luxury, where every detail has been curated for comfort and elegance. Whether you're enjoying a quiet evening by the fire or entertaining guests in your stunning outdoor spaces, this property promises a life of sophistication and warmth. Embrace the opportunity to make this exceptional townhouse your own, where every day feels like a retreat. To round up this tour, take a minute and review the copy included of the CHRS home tour from 2000(included under documents)

Share Property

Location

154 11TH STREET SE, WASHINGTON, DC 20003

Status

For Sale
Don Denton

Don Denton

TITLE

REALTOR®

Property Amenities

Interior
Total Bedrooms: 3
Full Bathrooms: 3
Area & Lot
Open house

10/23/2026 3:00PM - 6:00PM EDT

10/24/2026 1:00PM - 3:00PM EDT

10/25/2026 12:00PM - 2:30PM EDT

Total area 3,530 Sq.Ft.
Lot Area 1 Acres
Living area 3,338 Sq.Ft.
MLS® ID DCDC2288300
Year Built 1866
School District DISTRICT OF COLUMBIA PUBLIC SCHOOLS
Architecture Styles Federal
Type Townhouse
Status For Sale
Exterior
Stories 3
Pool No Pool
Air conditioning Central A/C
Heat type Radiator
Disability Features None
Water Source Public
Garage Space 2.0
Sewer Public Septic
Parking Parking Garage
Lot Features Other
Finance
Sales Price $1,399,000
Real Estate Tax $10,751 yearly

360 Virtual Tour

Take a tour of this property
image

Schedule a Showing

I would love to show you our beautiful property. Please select your preferred date and time below. An agent will be in touch shortly to confirm your appointment.

Schedule a Showing

I would love to show you our beautiful property. Please select your preferred date and time below. An agent will be in touch shortly to confirm your appointment.

Thank you for your interest in 154 11TH STREET SE, WASHINGTON, DC 20003. We are reviewing your request and will be in touch shortly!

Mortgage Calculator

Estimate your monthly mortgage payment, including the principal and interest, property taxes, and HOA. Adjust the values to generate a more accurate rate.

All estimates are provided for informational purposes only. Actual amounts may vary.
$0,000 Your Payment 20 15 65
$0,000 Your Payment

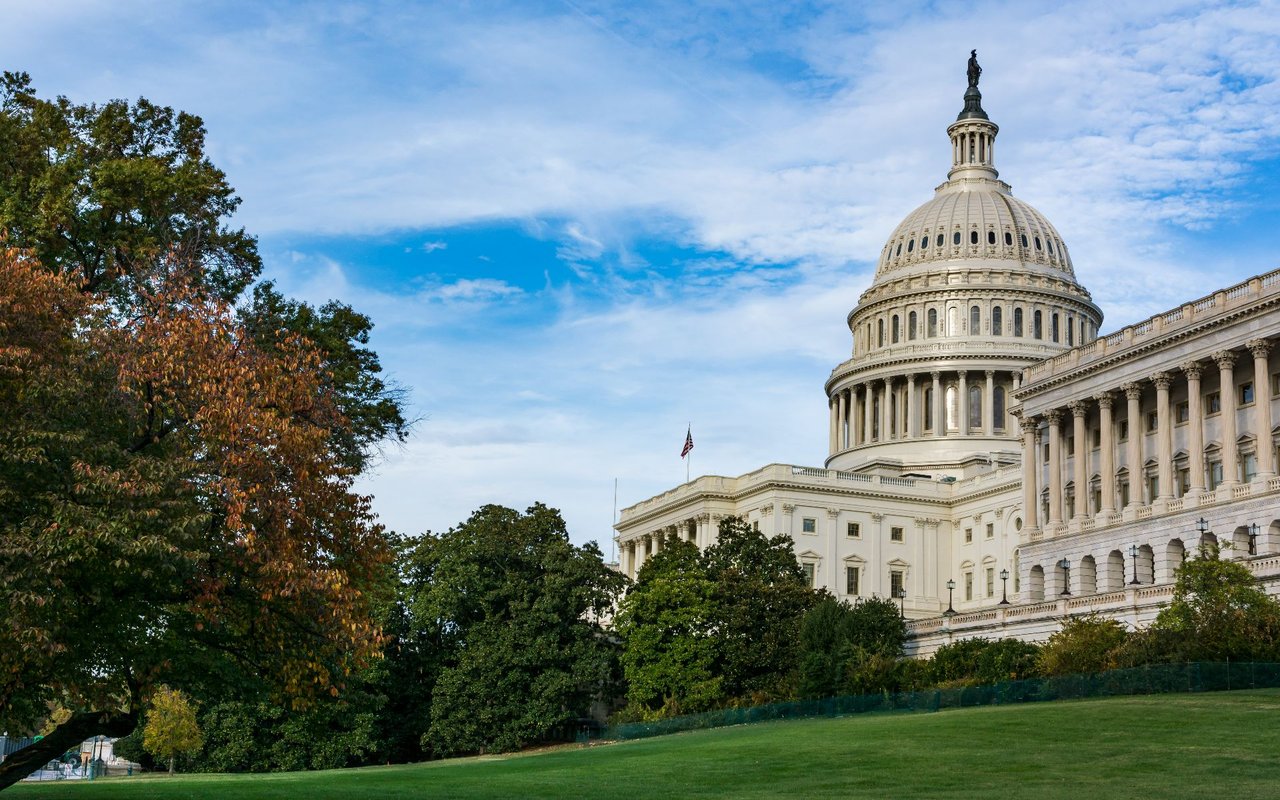
Capitol Hill

Work With Don

Discover a real estate experience defined by trust, expertise, and heartfelt dedication. Donald's lifelong understanding of what “home” truly means guides every client and every decision.