Leave a Message

Thank you for your message. We will be in touch with you shortly.

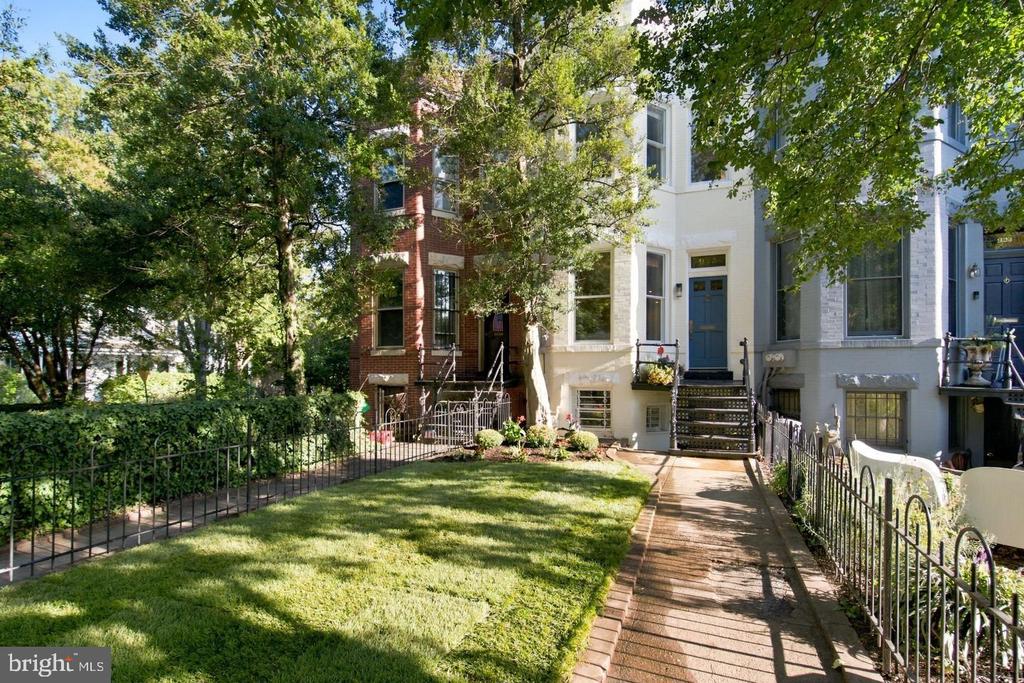
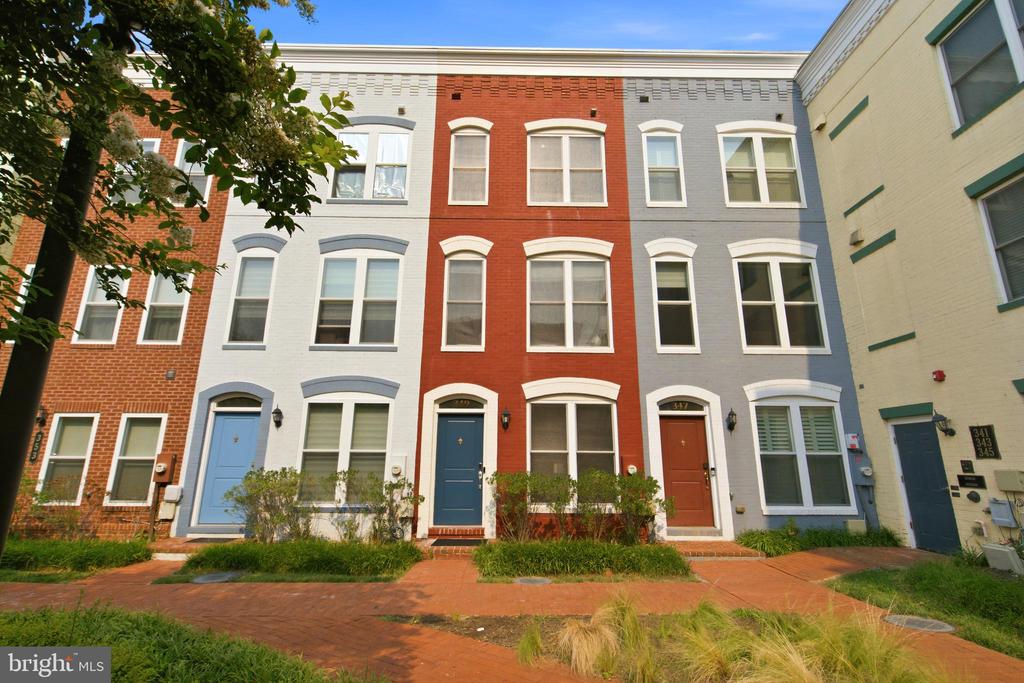
349 L Street SE rowhouse with colorful brick facades and a red brick walkway.
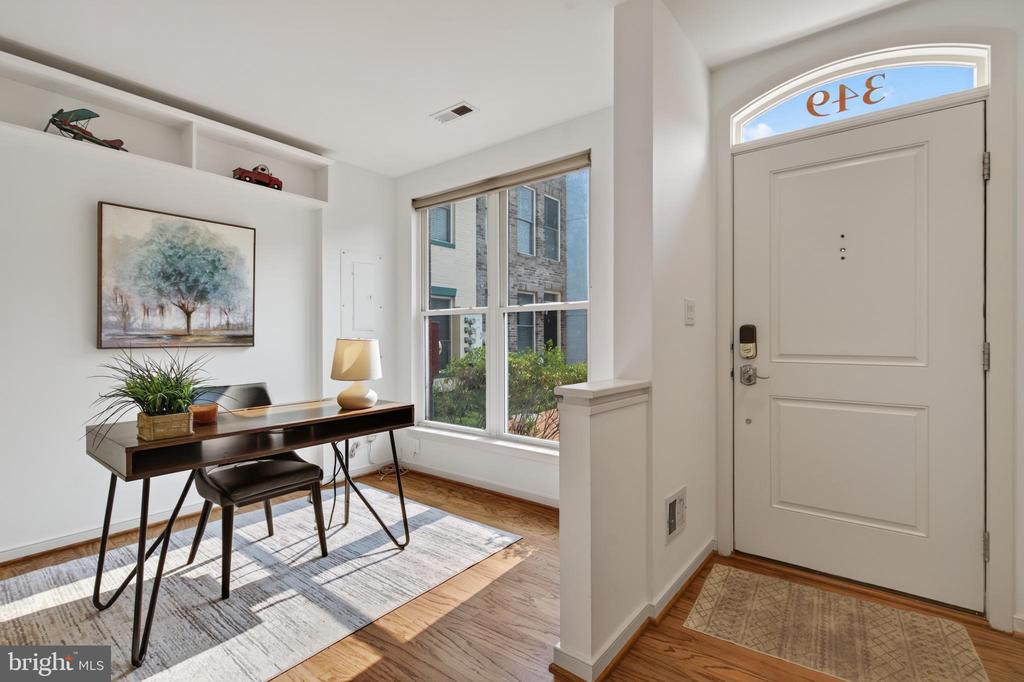
Entry and home office with a white front door, built-in shelves, and a large window.
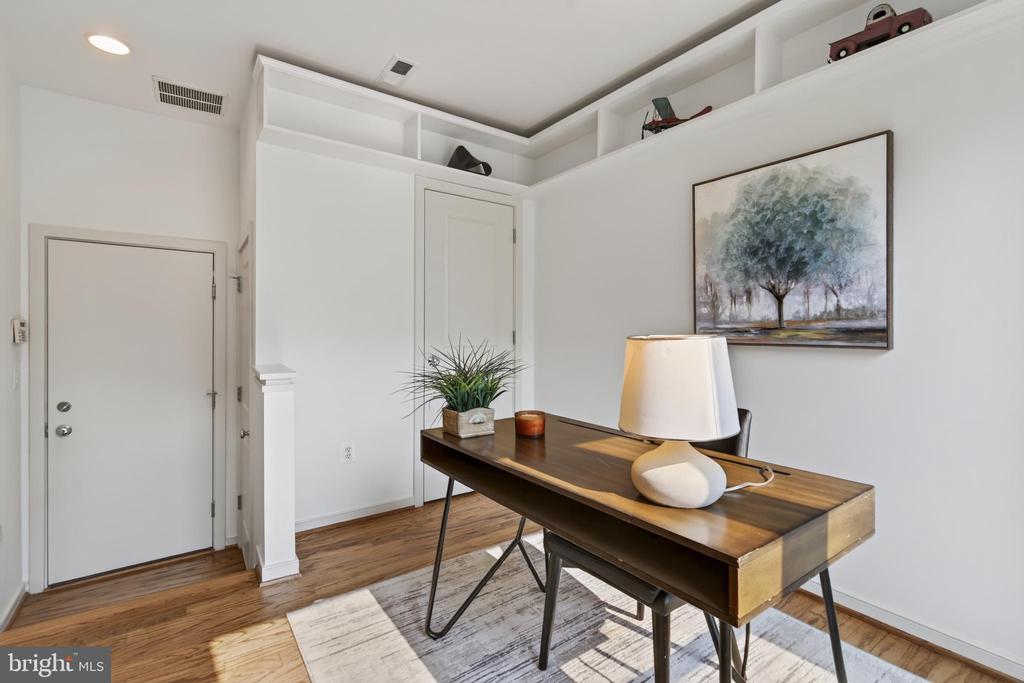
Staged home office with a wooden desk and large windows overlooking neighboring buildings.
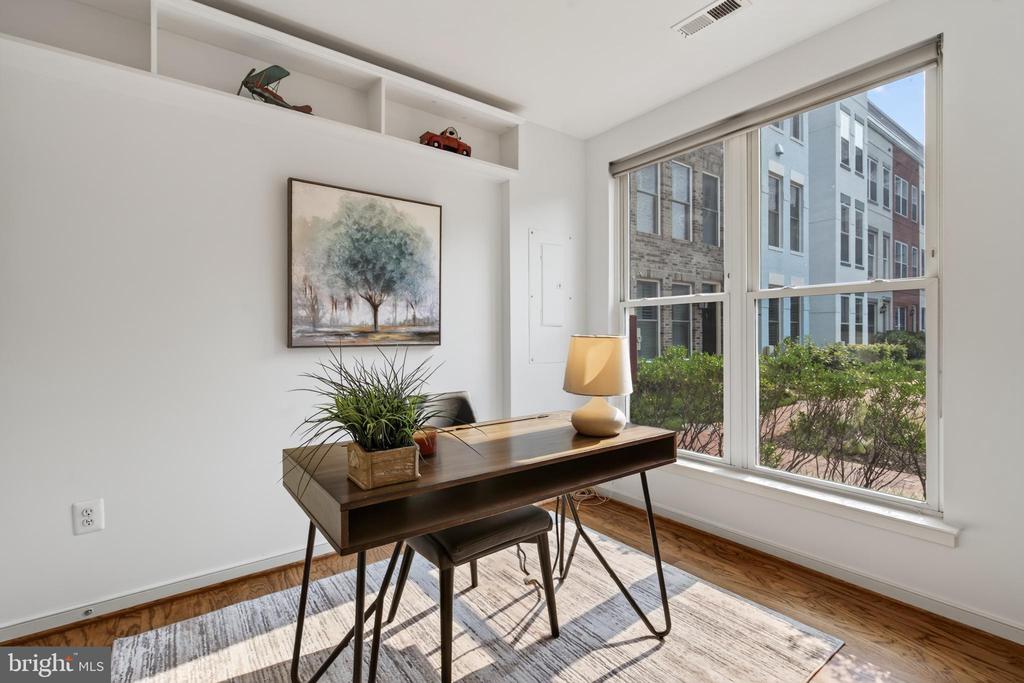
Home office with a dark wood desk, white lamp, framed tree artwork, and built-in shelves.
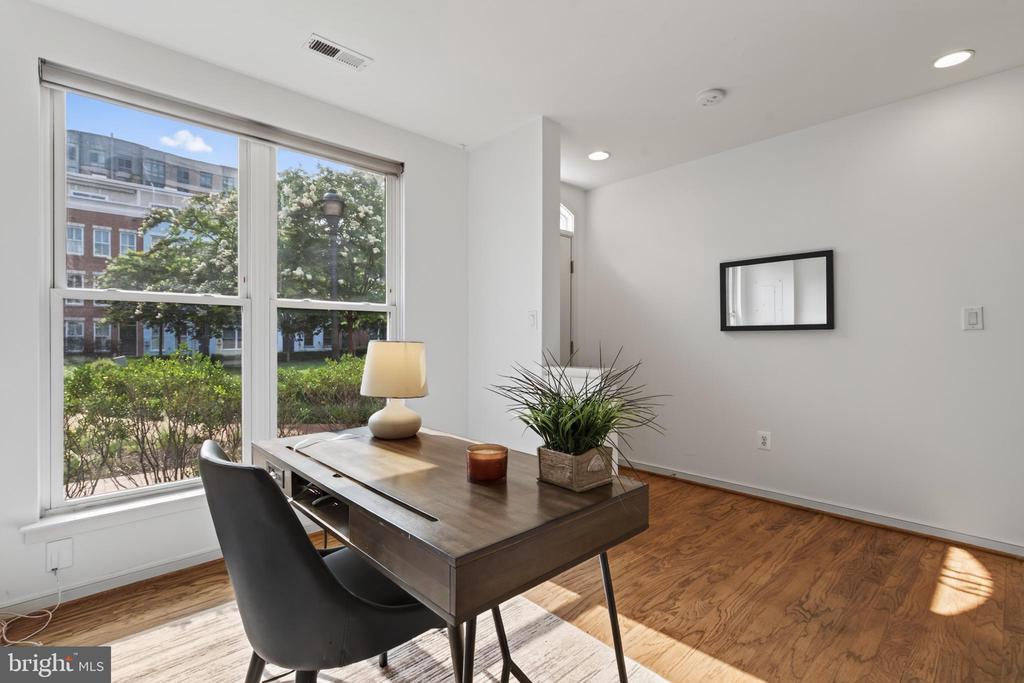
Furnished home office with a wooden desk beside large windows overlooking leafy greenery.
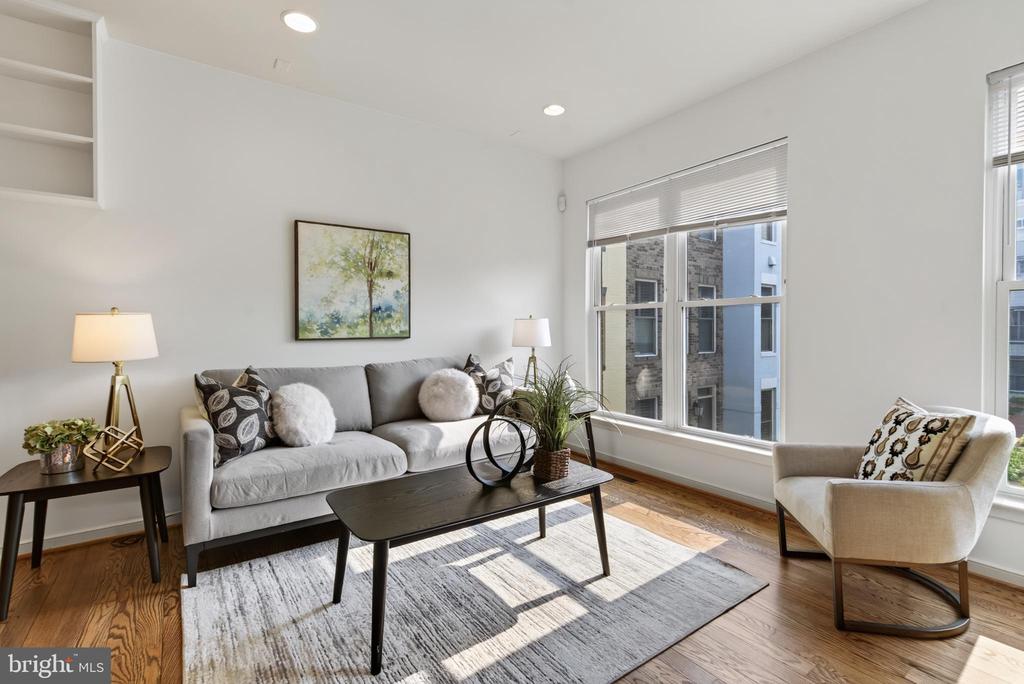
Bright living room with a gray sofa, large windows, and hardwood floors.
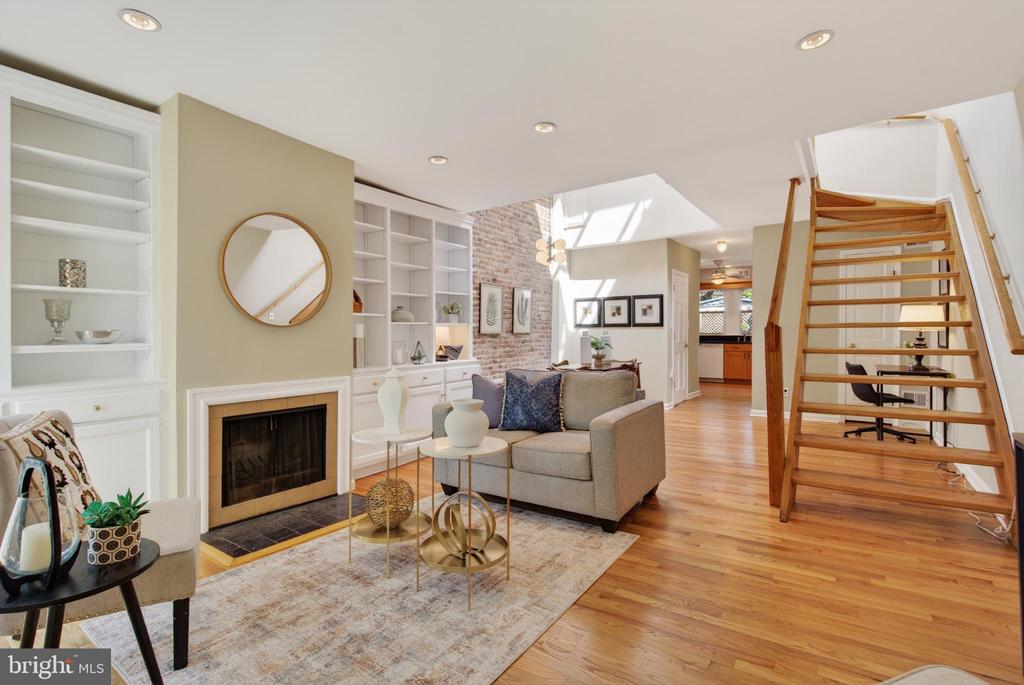
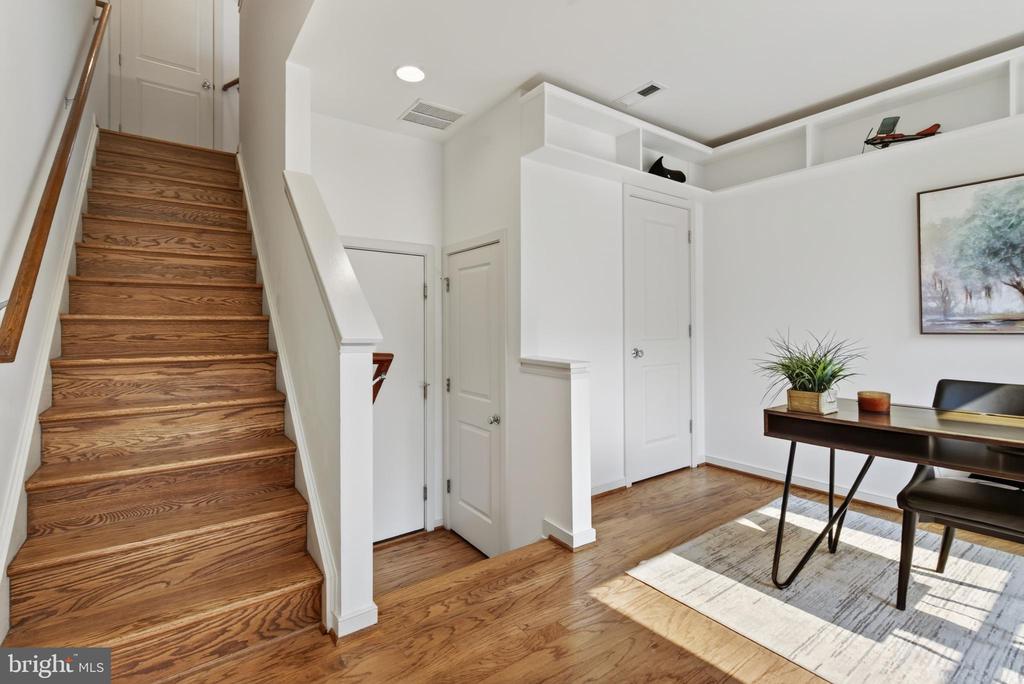
Entry hall with a wood staircase, white built-ins, and a small desk area.
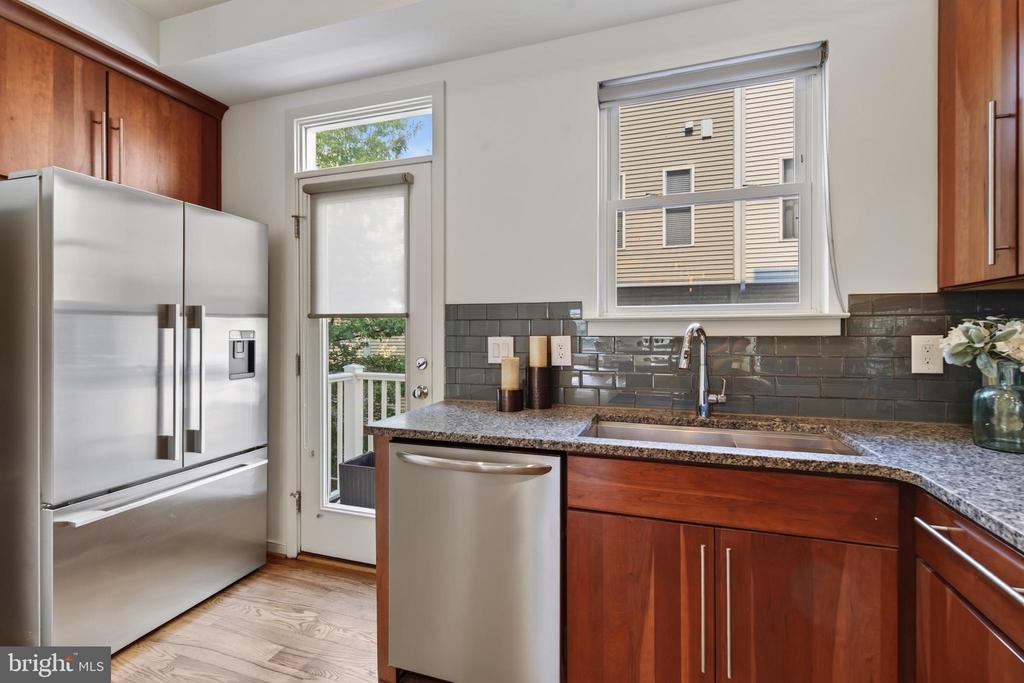
Kitchen with reddish wood cabinetry, granite counters, and a sink beneath a window.
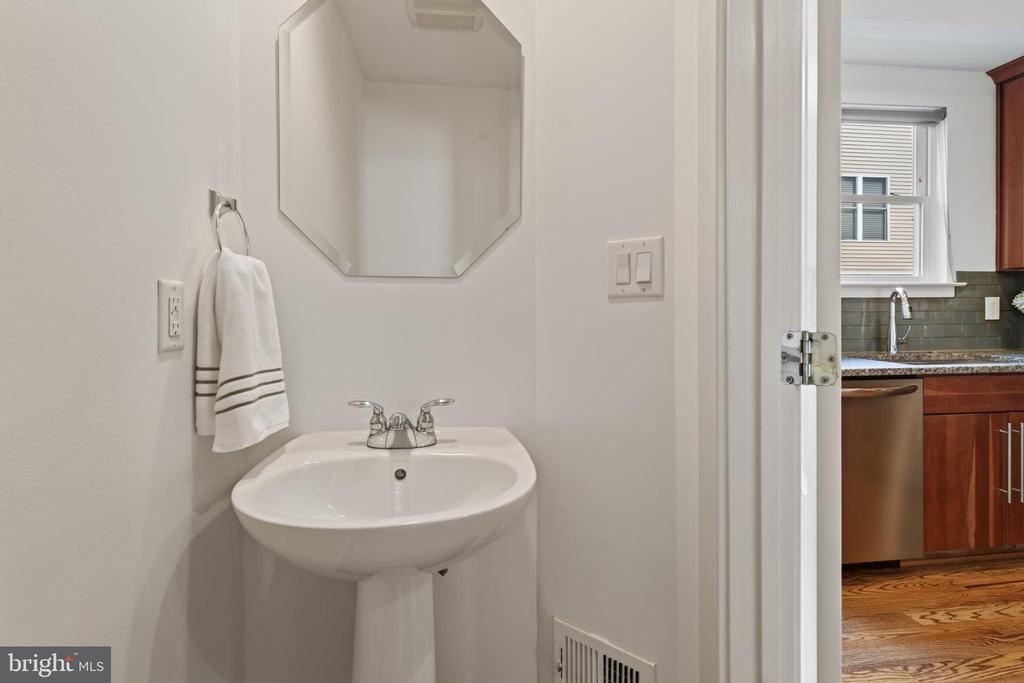
Bathroom pedestal sink with an octagonal mirror and a view into the kitchen.
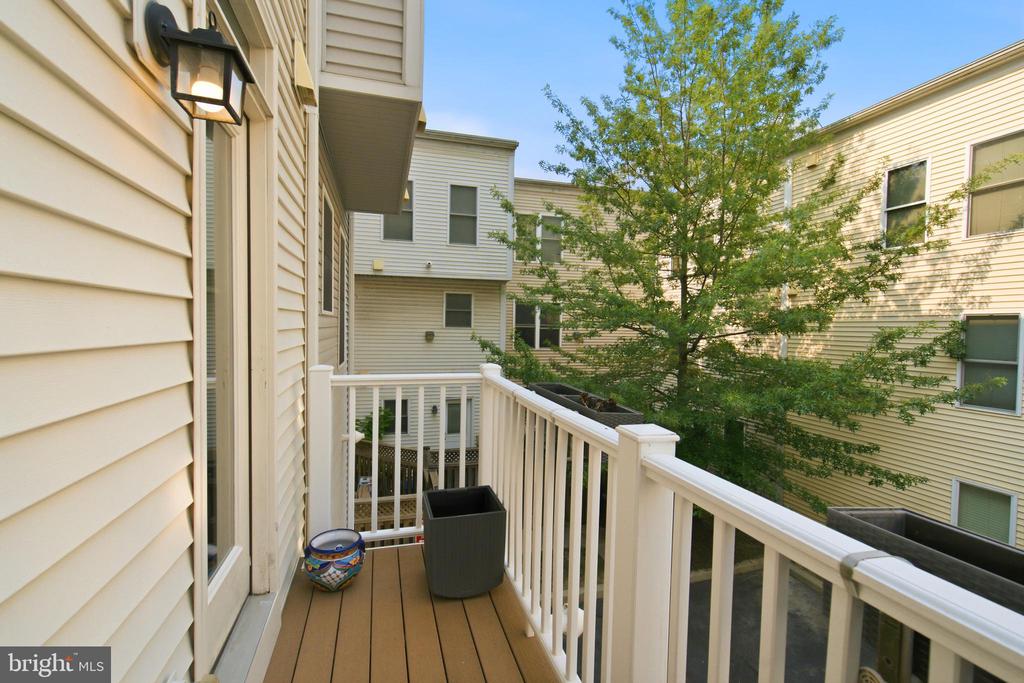
Townhouse balcony with white railing and brown decking overlooking a leafy courtyard.
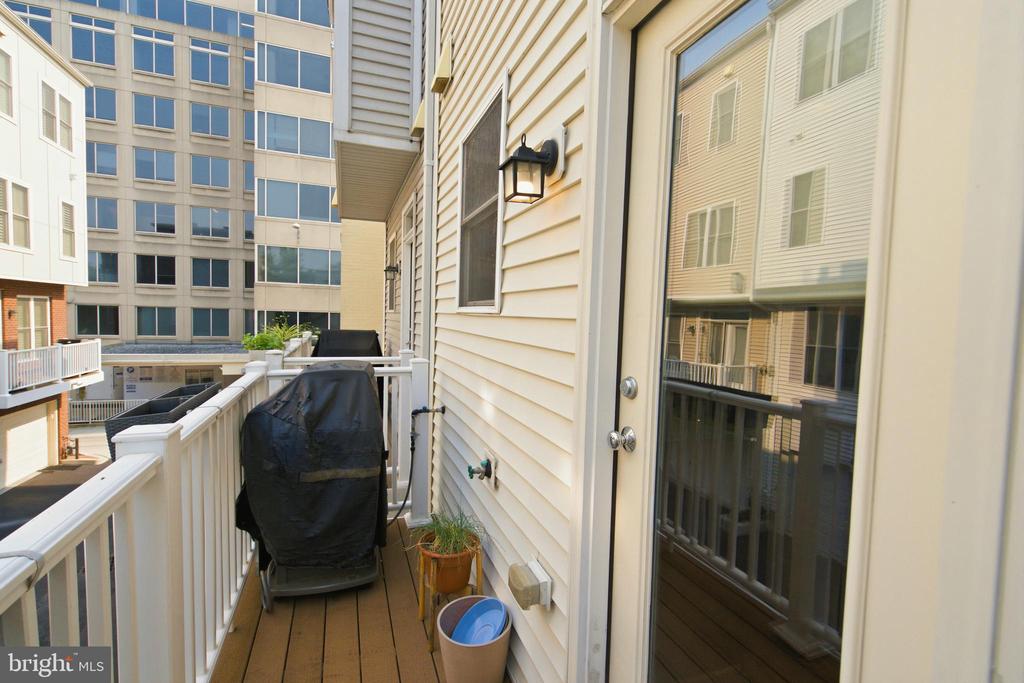
Narrow balcony with wood decking, white railings, a covered grill, and potted plants.
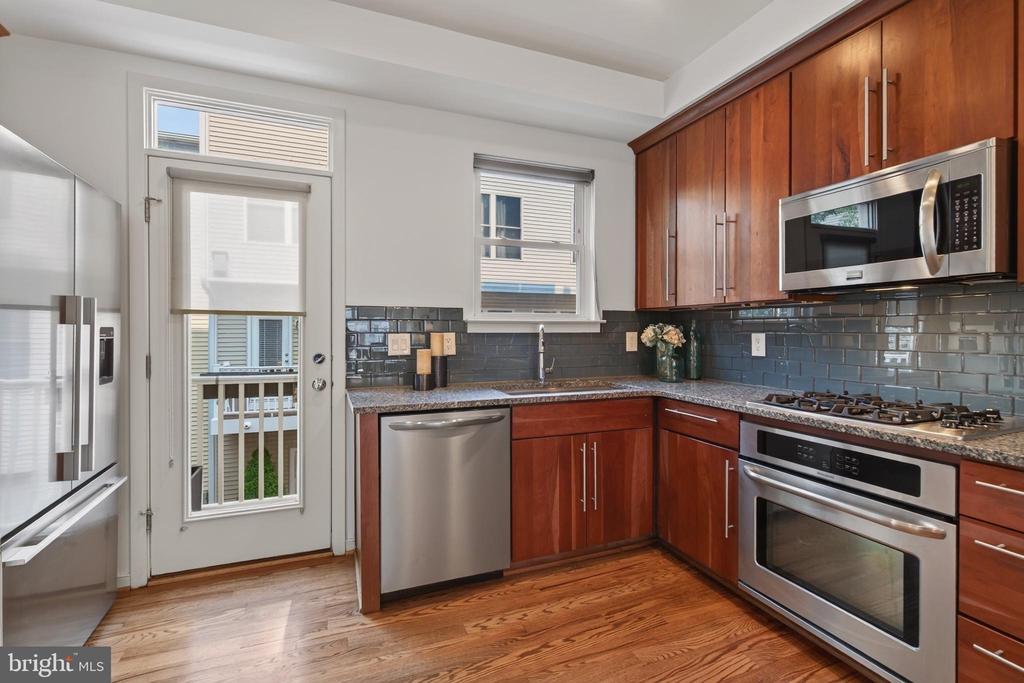
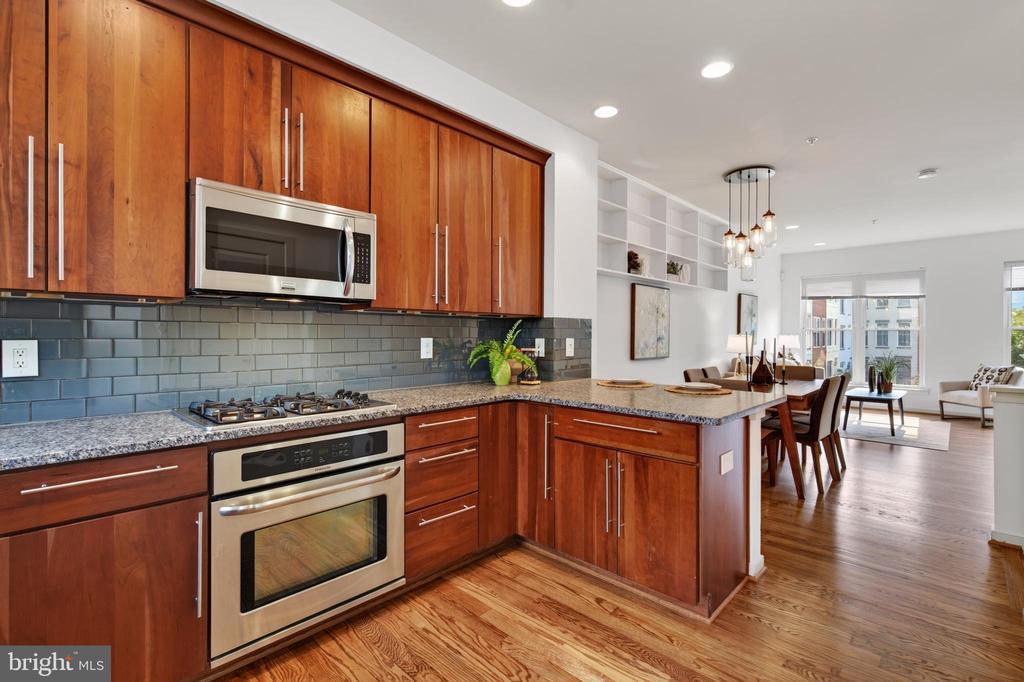
Kitchen with reddish wood cabinets, dark tile backsplash, granite counters, and stainless steel appliances.
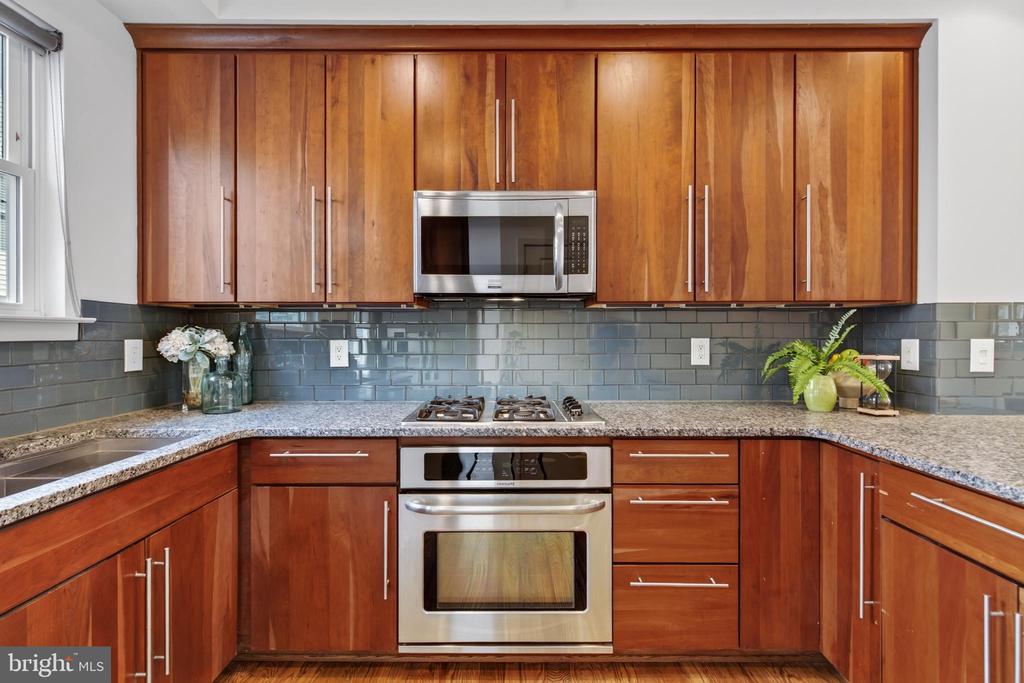
Kitchen with reddish wood cabinets, gray tile backsplash, granite counters, and stainless steel appliances.
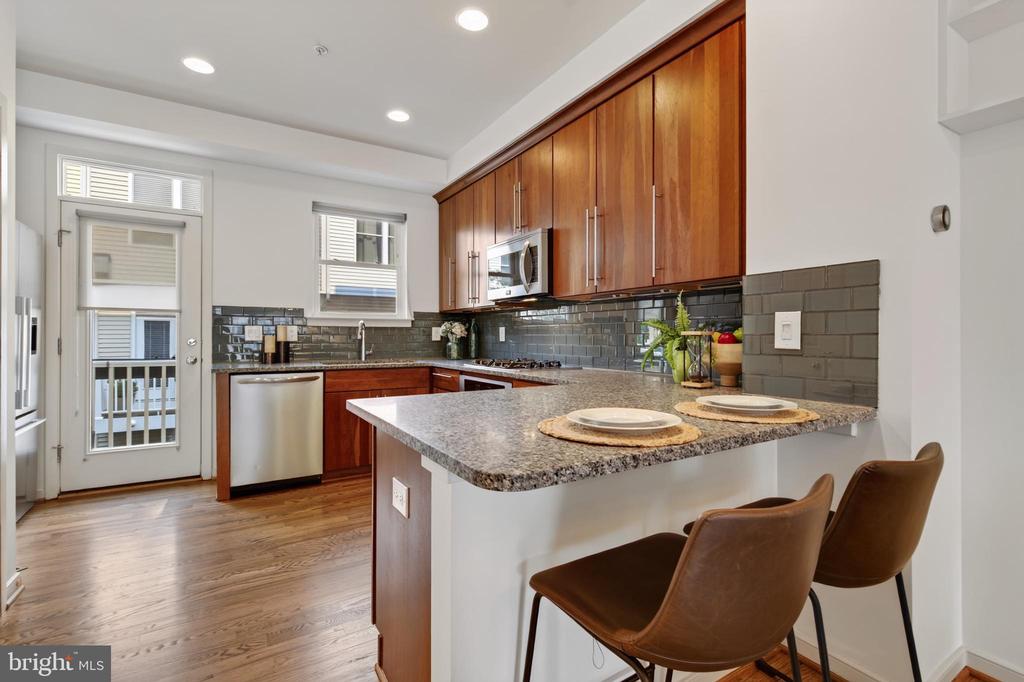
Kitchen with a granite island, brown bar stools, warm wood cabinets, and dark gray tile backsplash.
Open-plan kitchen with warm wood cabinets, stainless steel appliances, and a dining area beyond.
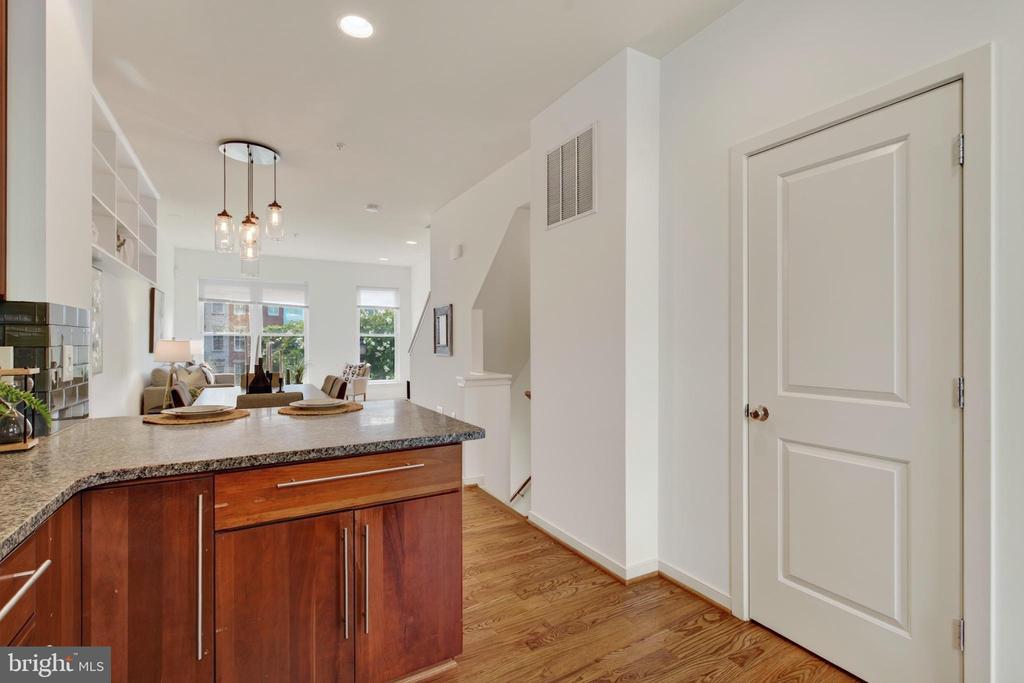
Kitchen with granite island and dark wood cabinets opening onto a bright living area.
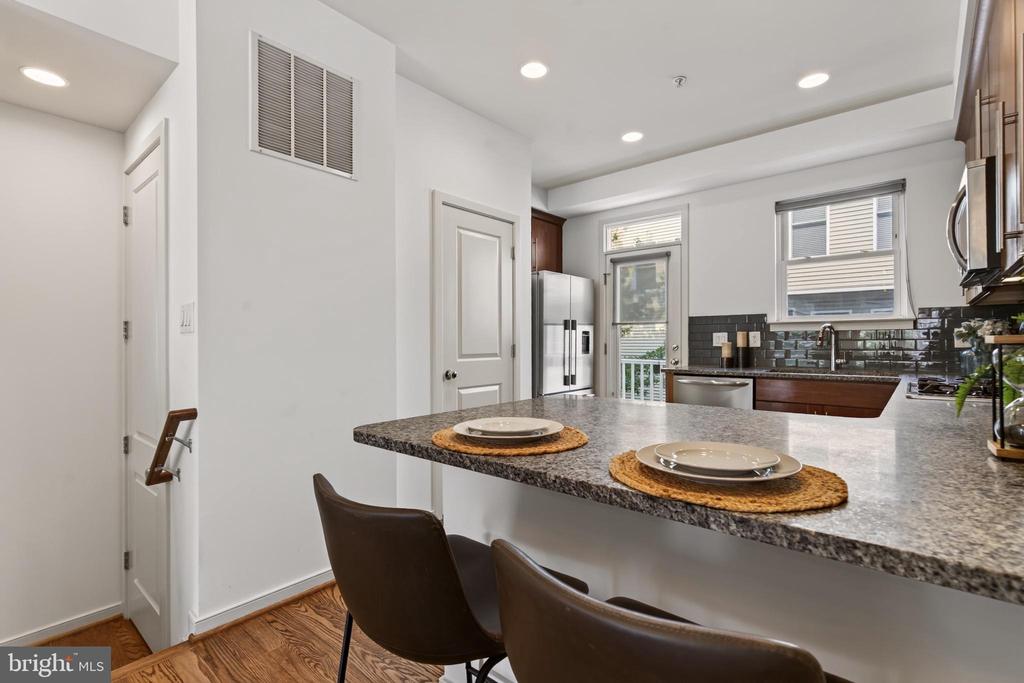
Kitchen with a speckled breakfast bar, two place settings, dark cabinets, and stainless-steel appliances.
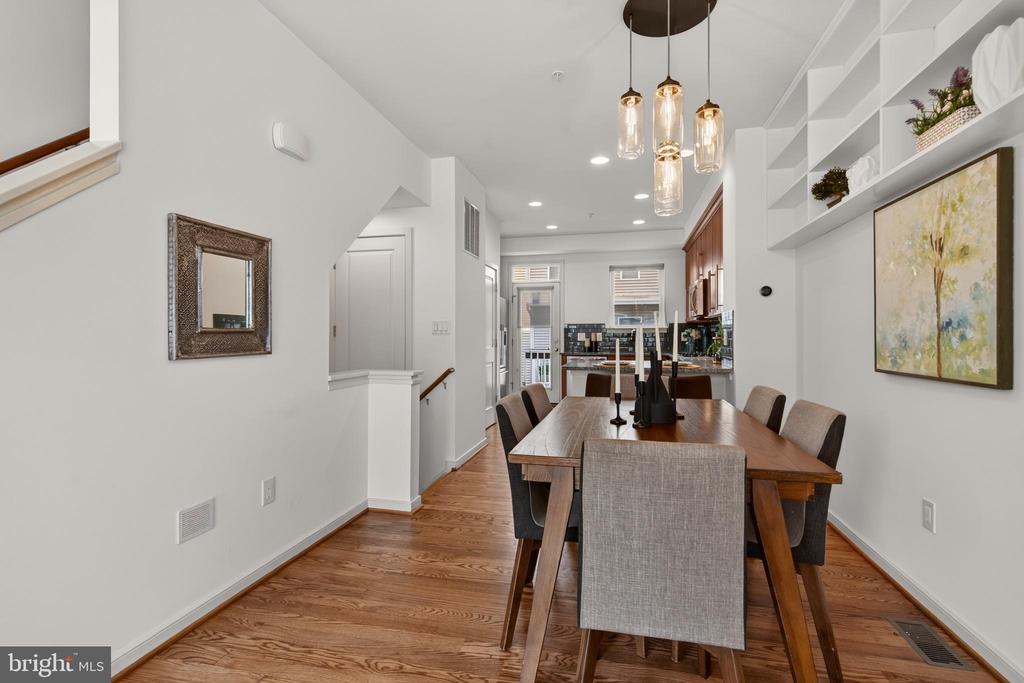
Dining area with a wood table and built-in shelving opening to a bright living room.
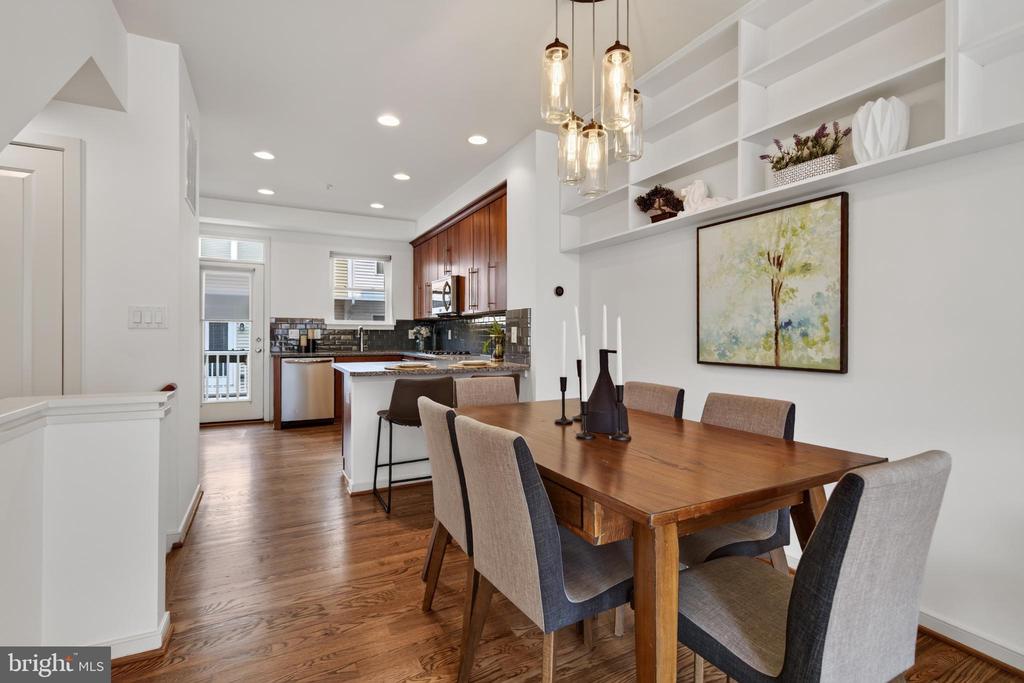
Dining area with a wooden table, built-in shelves, and an open kitchen.
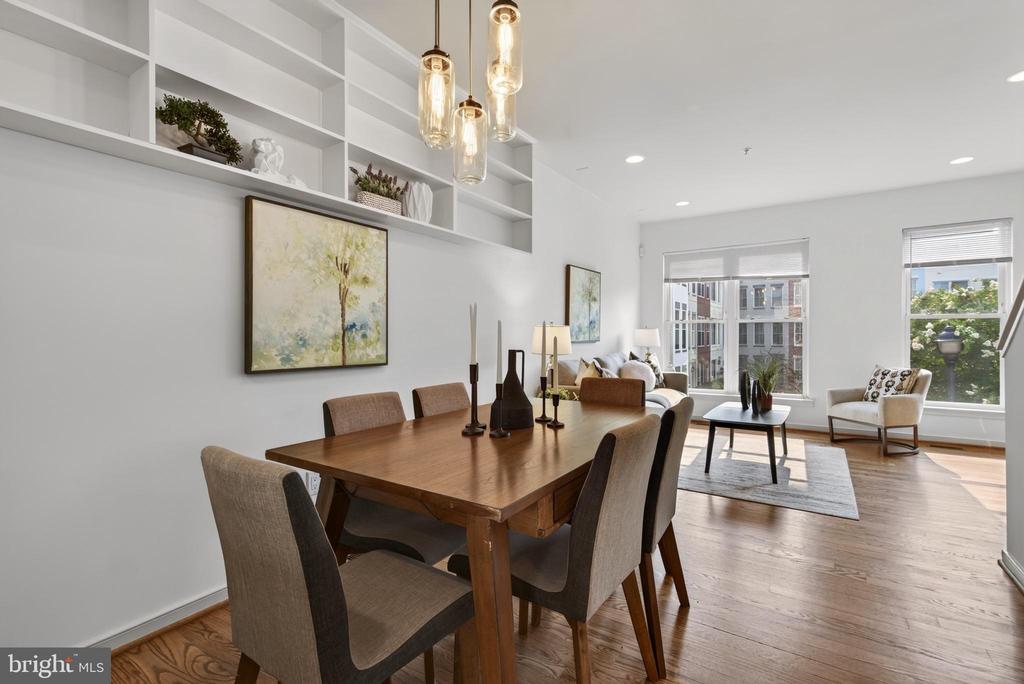
Dining room with a wooden table, upholstered chairs, pendant lights, and built-in shelves.
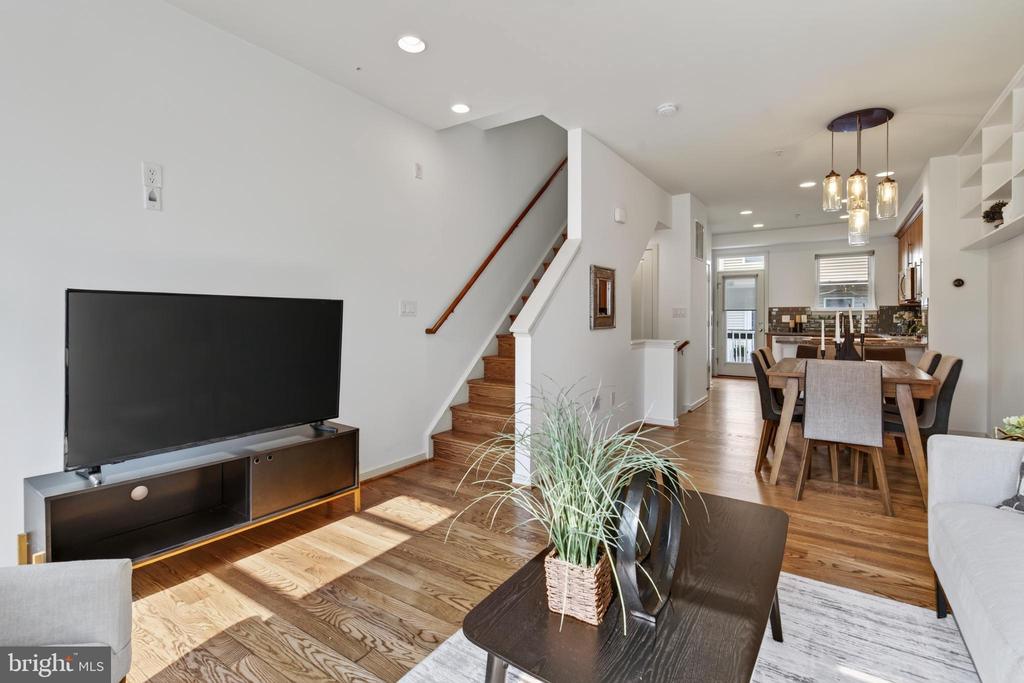
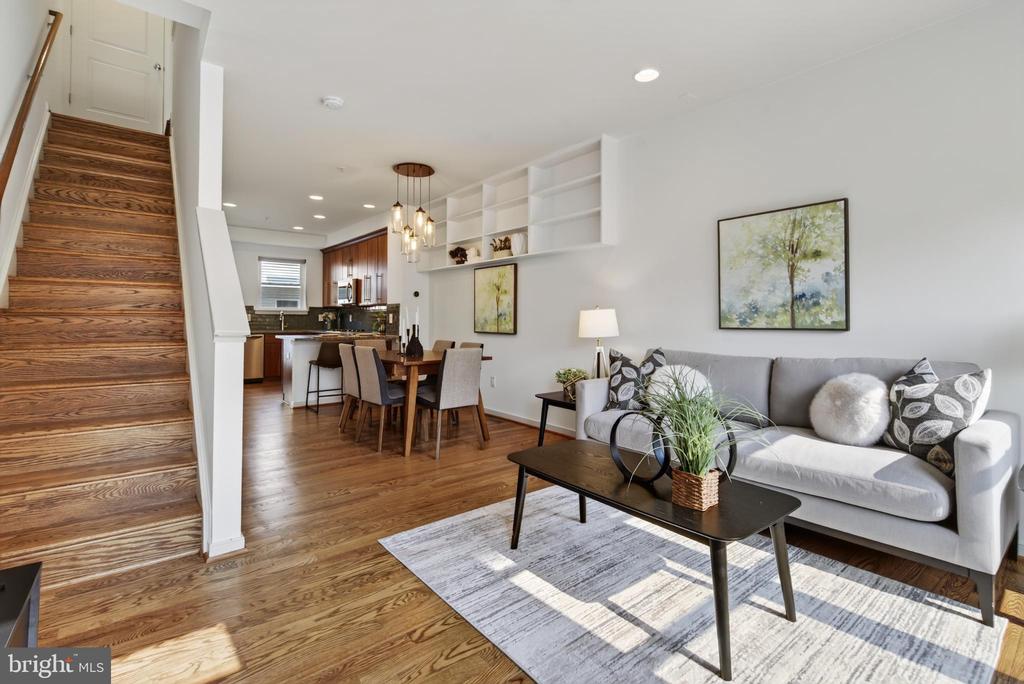
Open-plan living room with hardwood floors, staircase, dining area, and kitchen.
Staged living room with gray sofa and hardwood floors, opening to a dining area and kitchen beside a wood staircase.
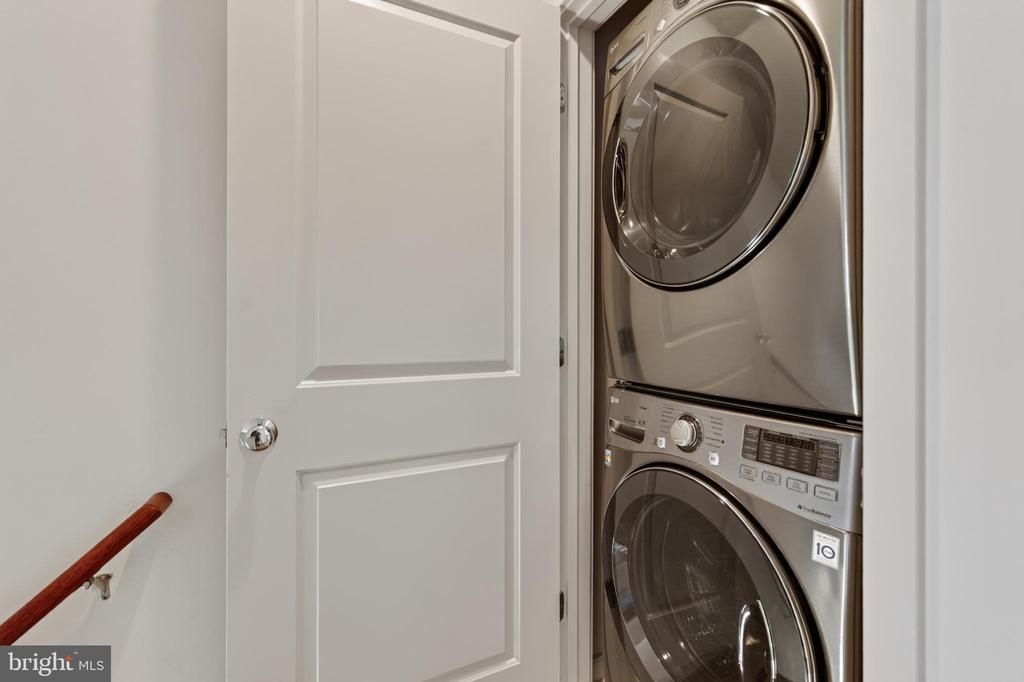
Laundry closet with stacked stainless-steel washer and dryer behind an open paneled door.
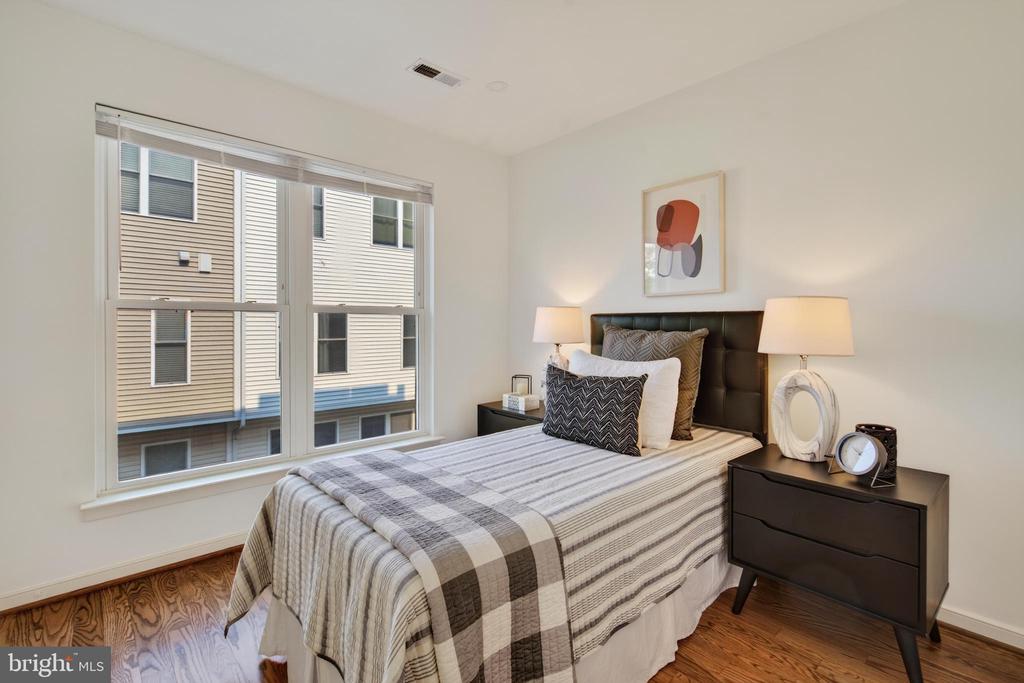
Staged bedroom with gray striped bedding, dark nightstands, and a large window overlooking a neighboring building.
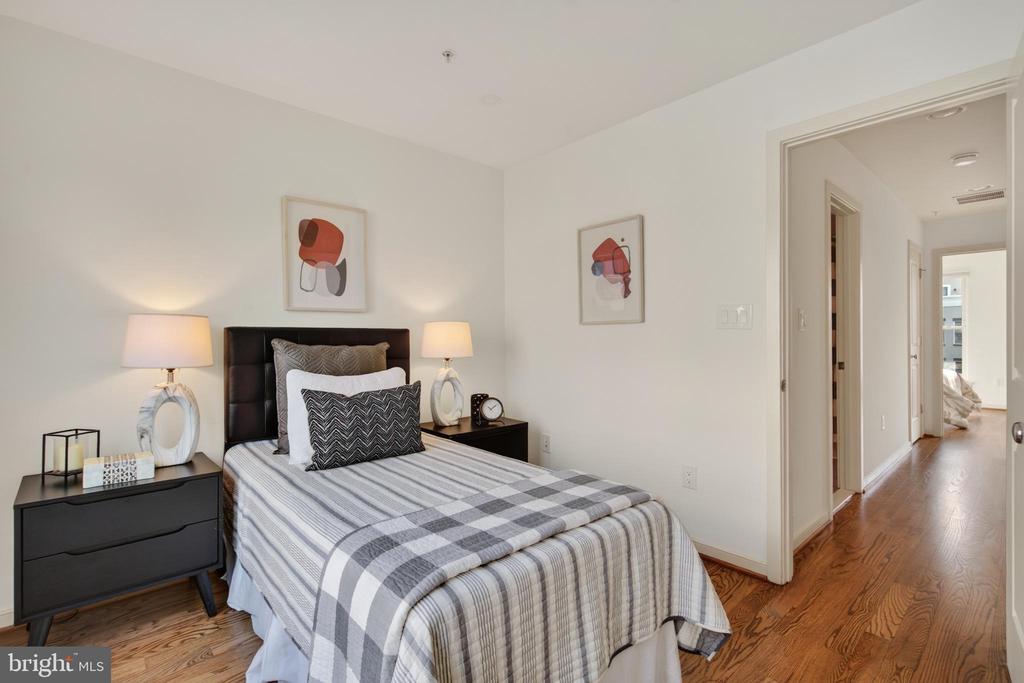
Staged bedroom with gray plaid bedding, black nightstands, and hardwood floors.
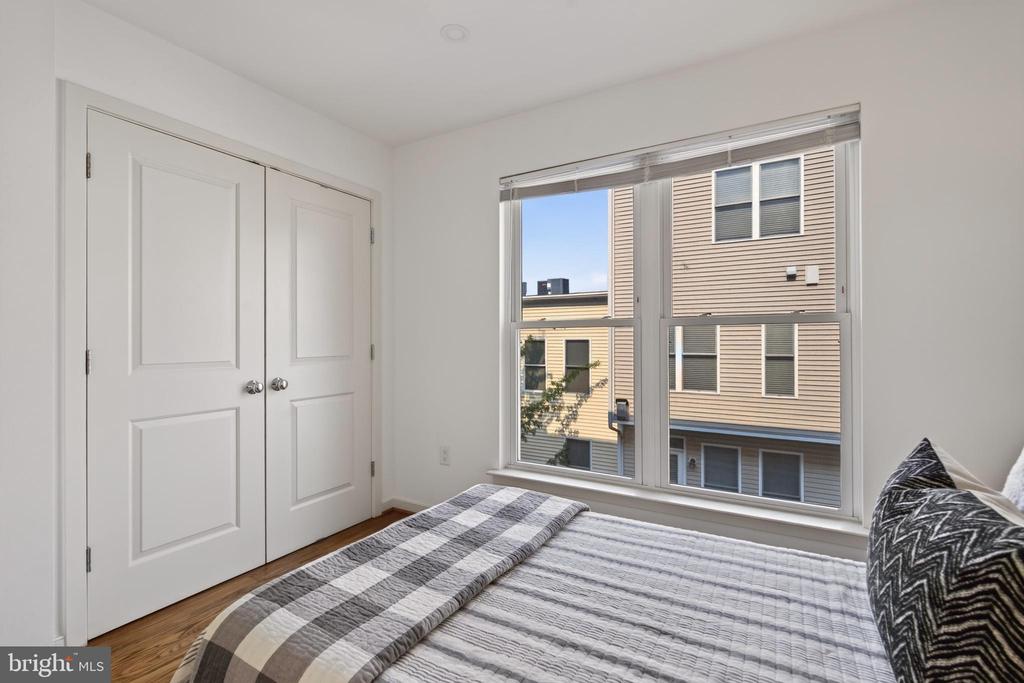
Bedroom with striped bedding, white closet doors, and a large window overlooking a neighboring building.
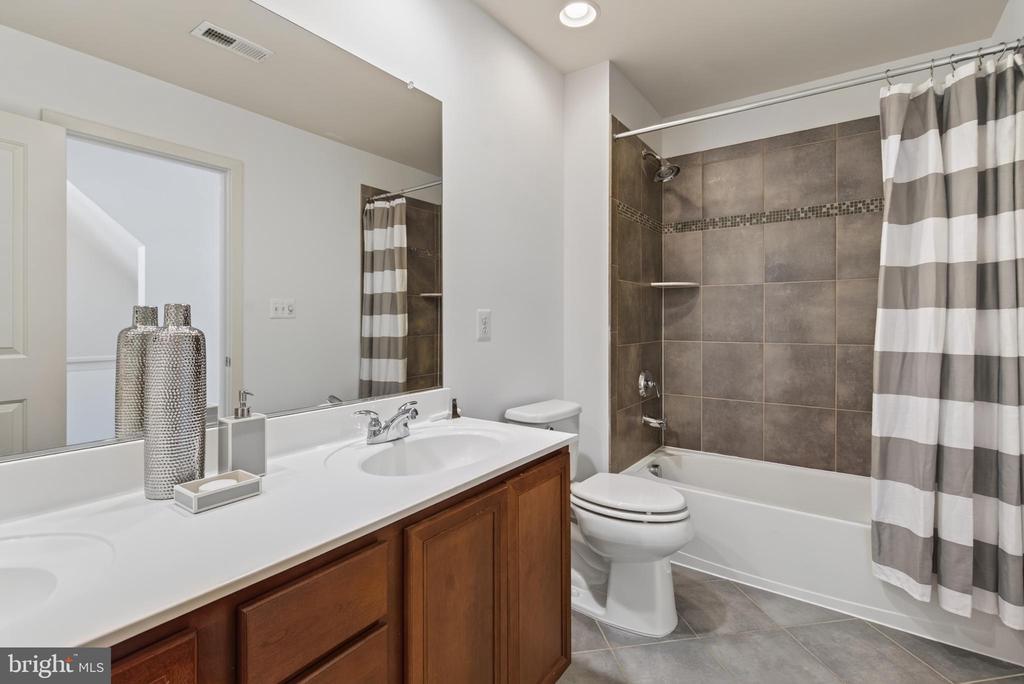
Bathroom with a wood vanity and tiled tub-shower behind a gray-and-white striped curtain.
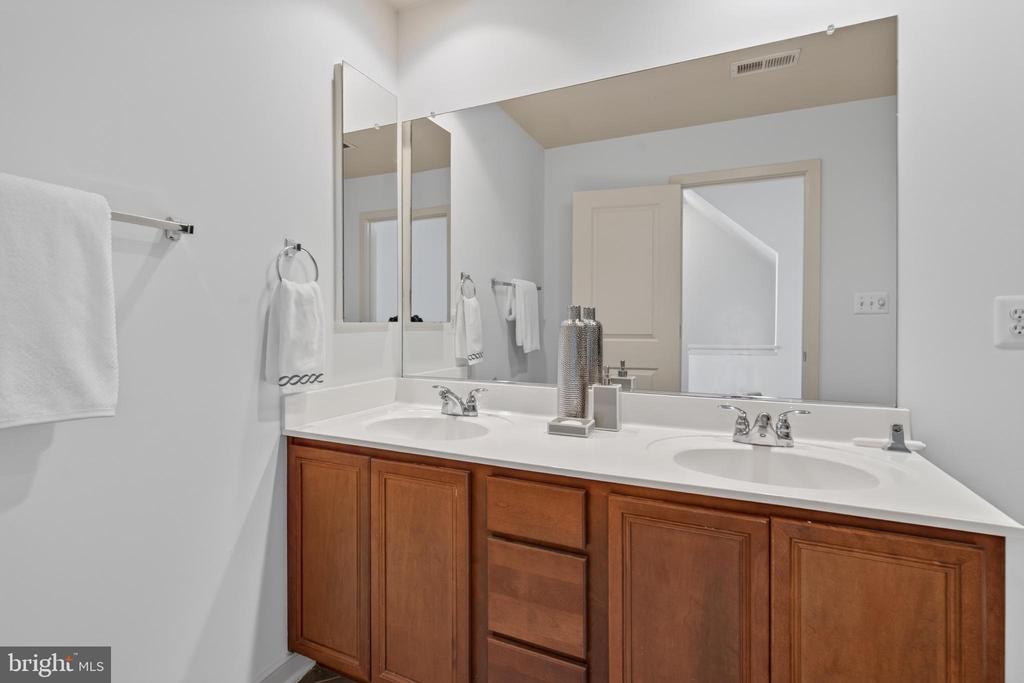
Bathroom with a double-sink wood vanity, white countertop, and large mirrors.
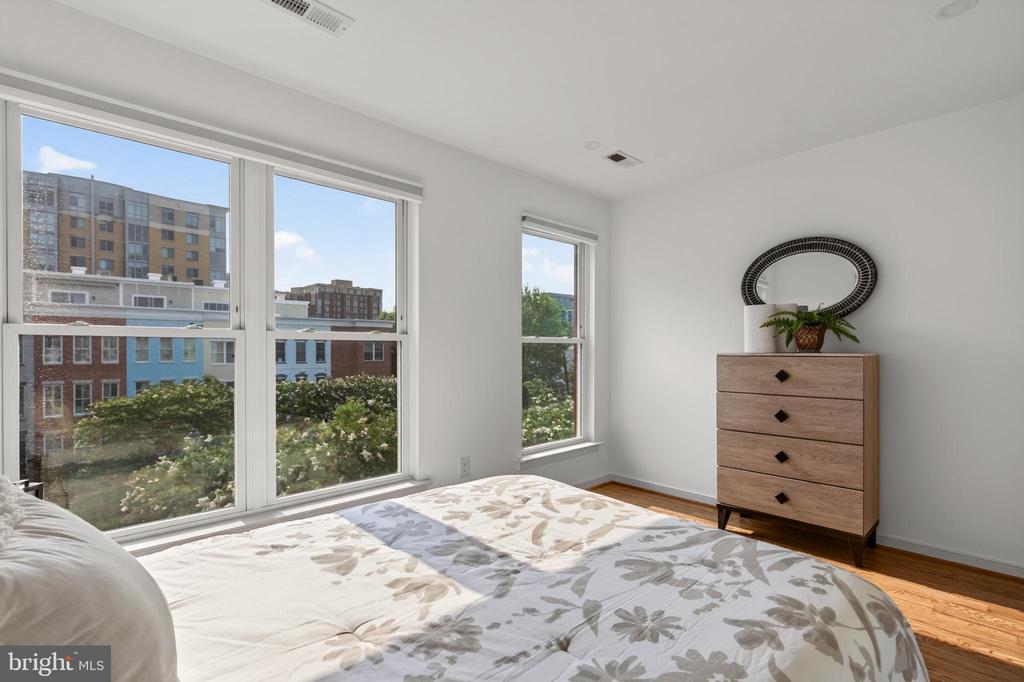
Bedroom with floral bedding, hardwood floors, and large windows overlooking nearby buildings.
Bedroom with a floral bed, wood dresser, and large windows overlooking urban buildings.
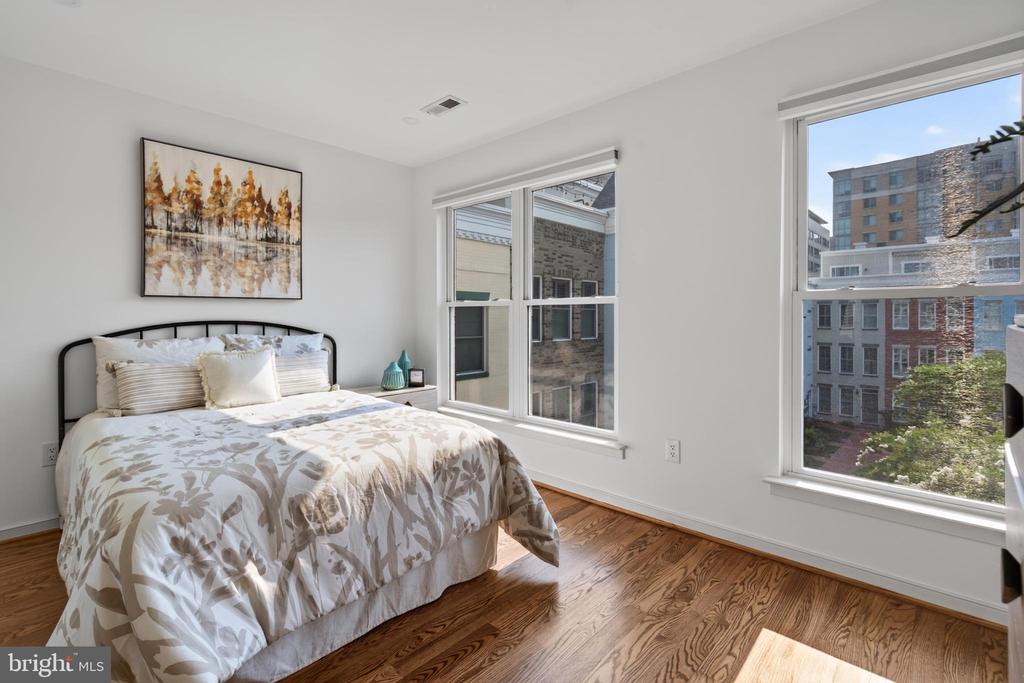
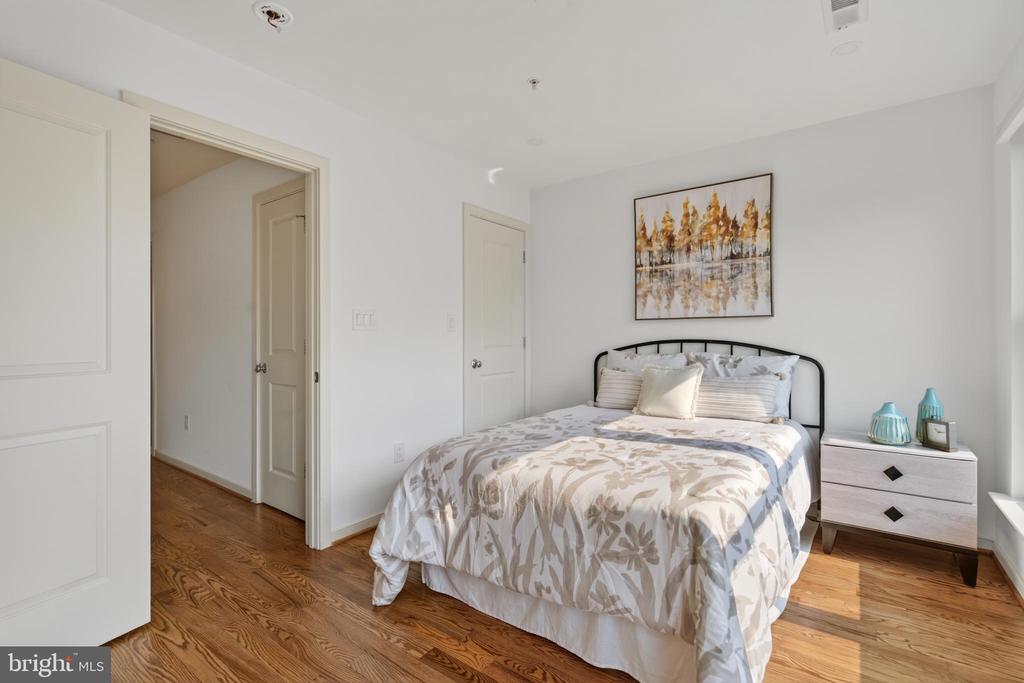
Bedroom with floral bedding, a black metal headboard, hardwood floors, and framed artwork.
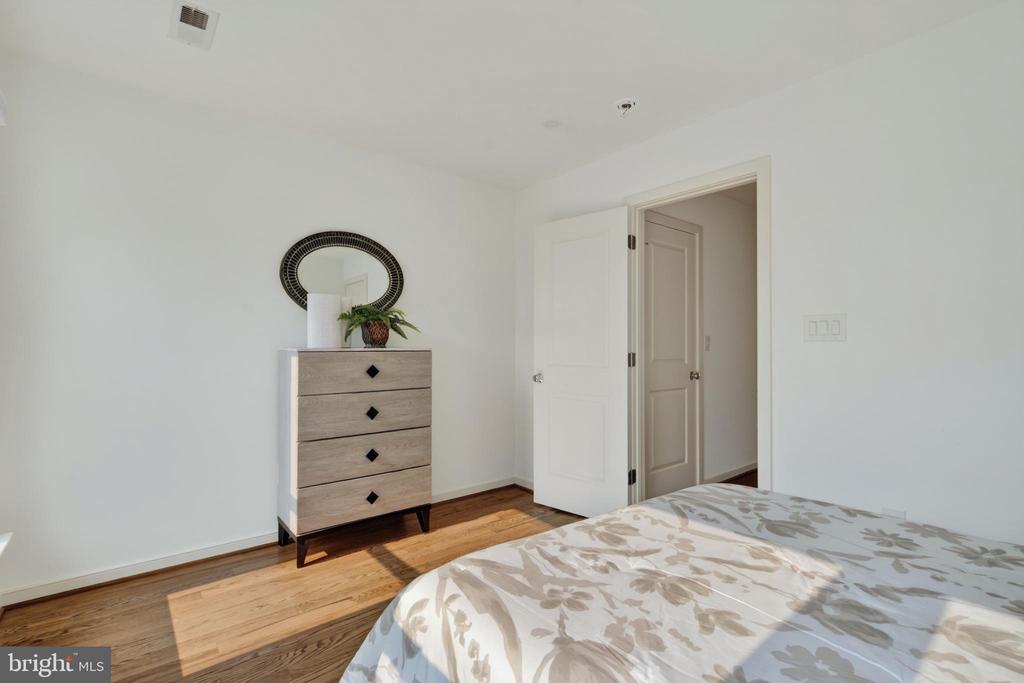
Bedroom with hardwood floors, a light wood dresser, and a bed with a pale floral comforter.
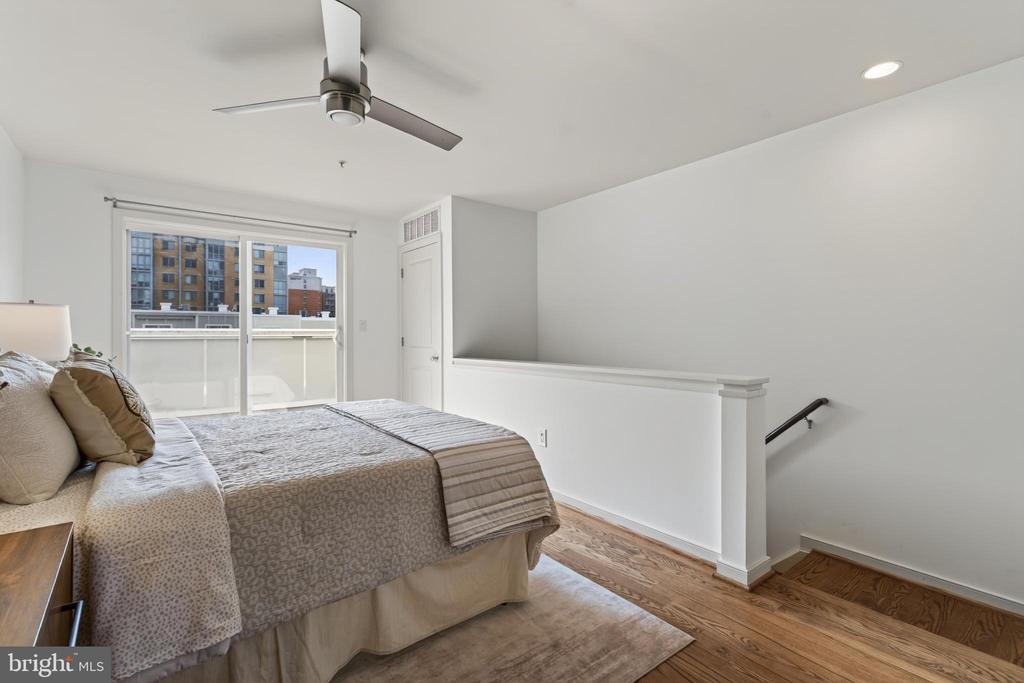
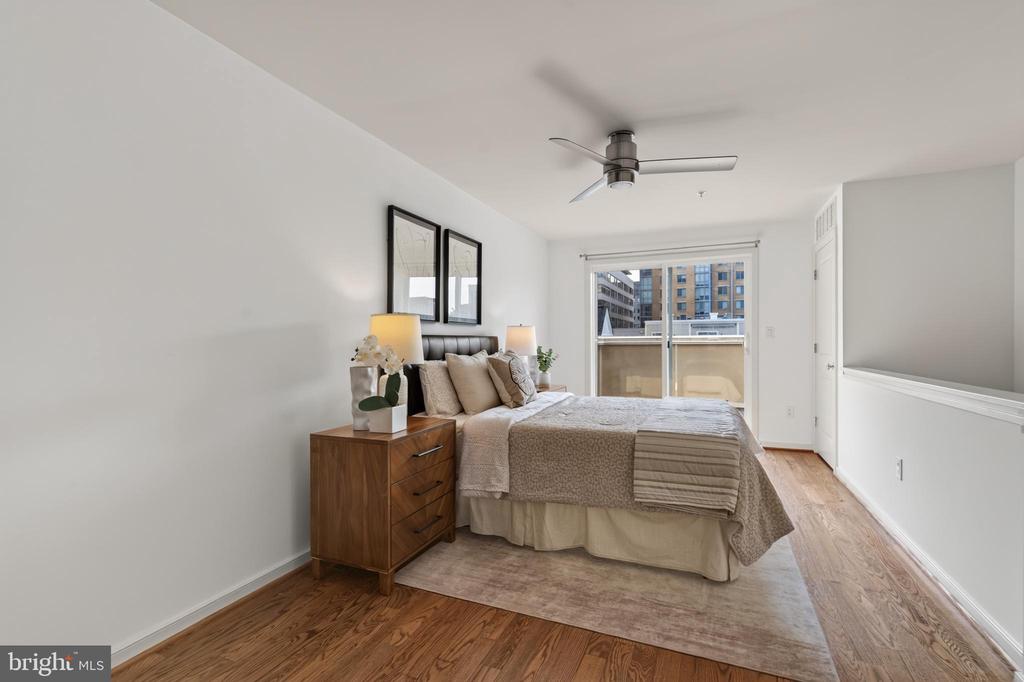
Bedroom with a ceiling fan, hardwood floors, and sliding glass doors to a balcony.
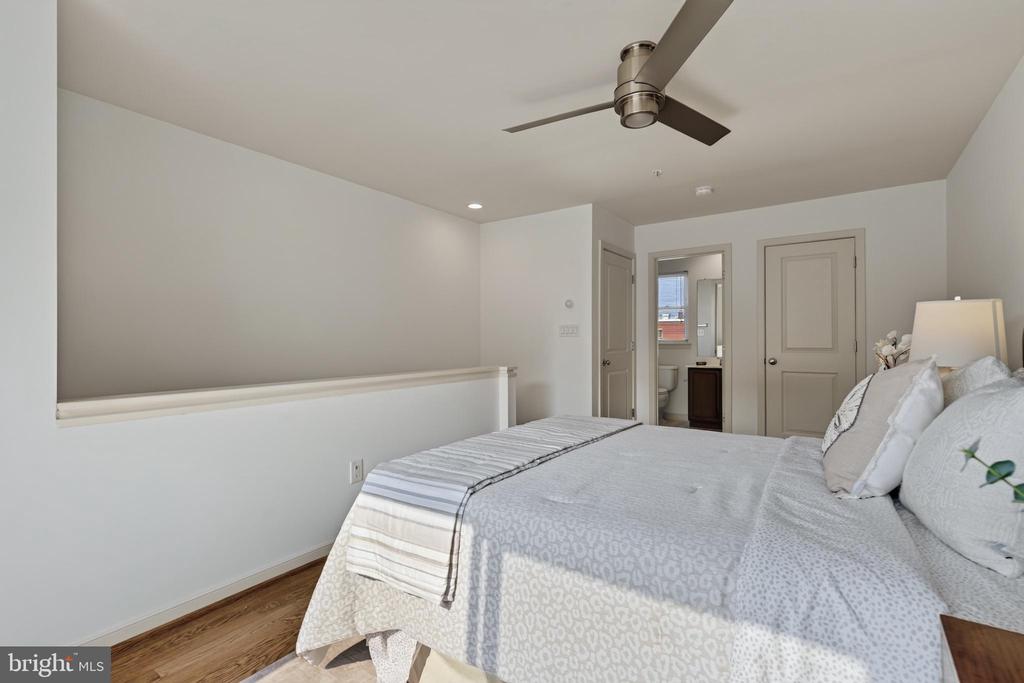
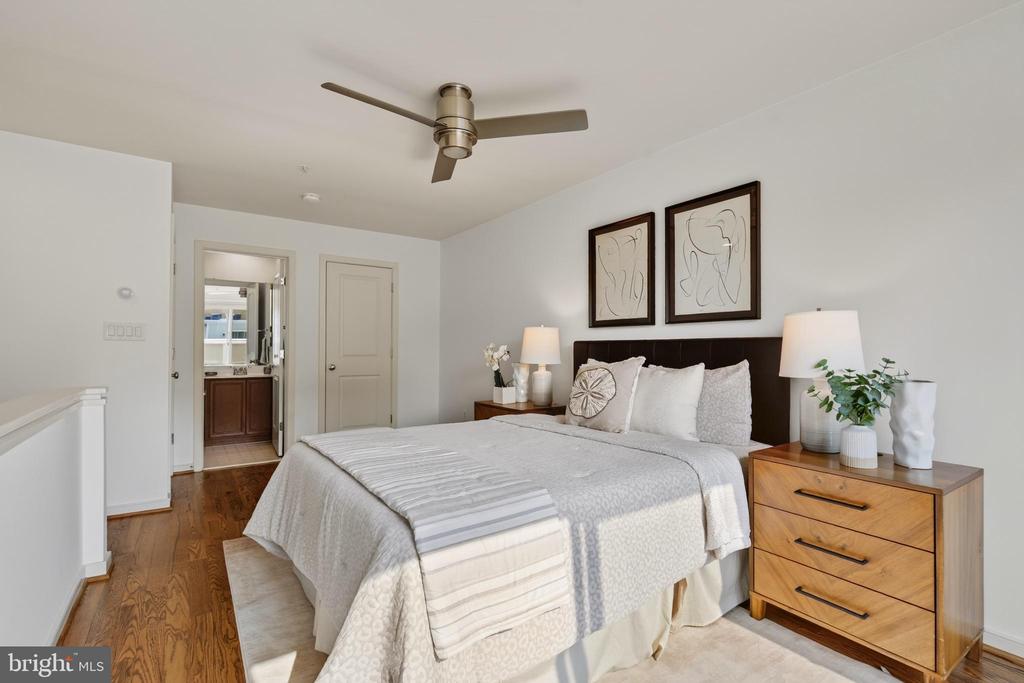
Bedroom with pale patterned bedding, a modern ceiling fan, and an adjoining bathroom visible through the doorway.
Bedroom with neutral bedding, hardwood floors, and sliding doors opening to a balcony.
Staged bedroom with a white bed, dark headboard, wood dressers, and hardwood floors.
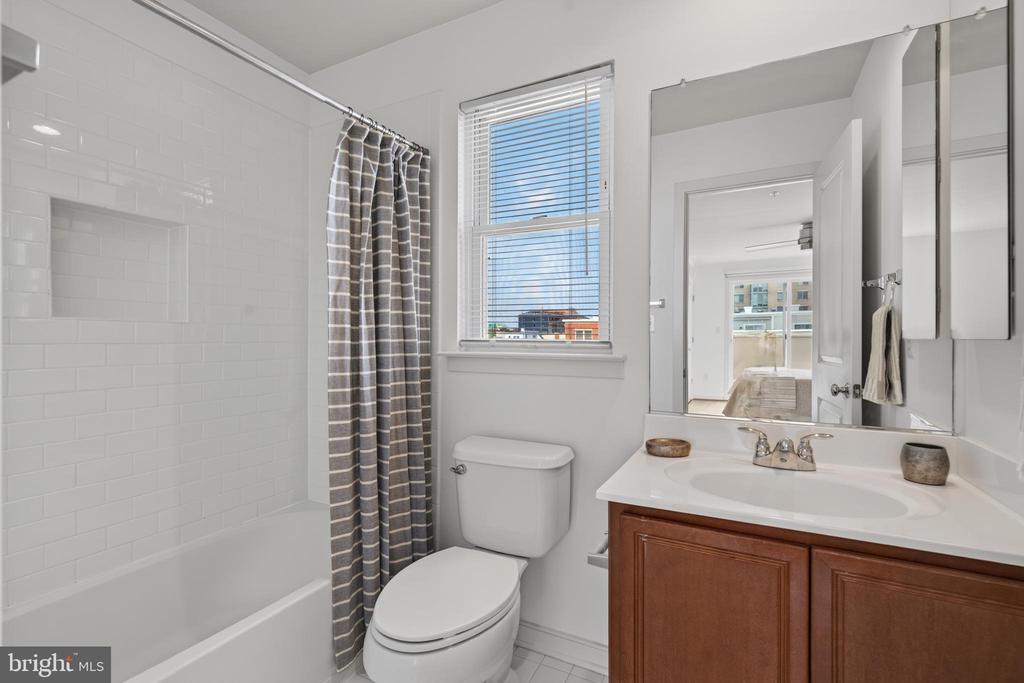
Bathroom with white tiled tub, striped shower curtain, and wood vanity beneath a large mirror.
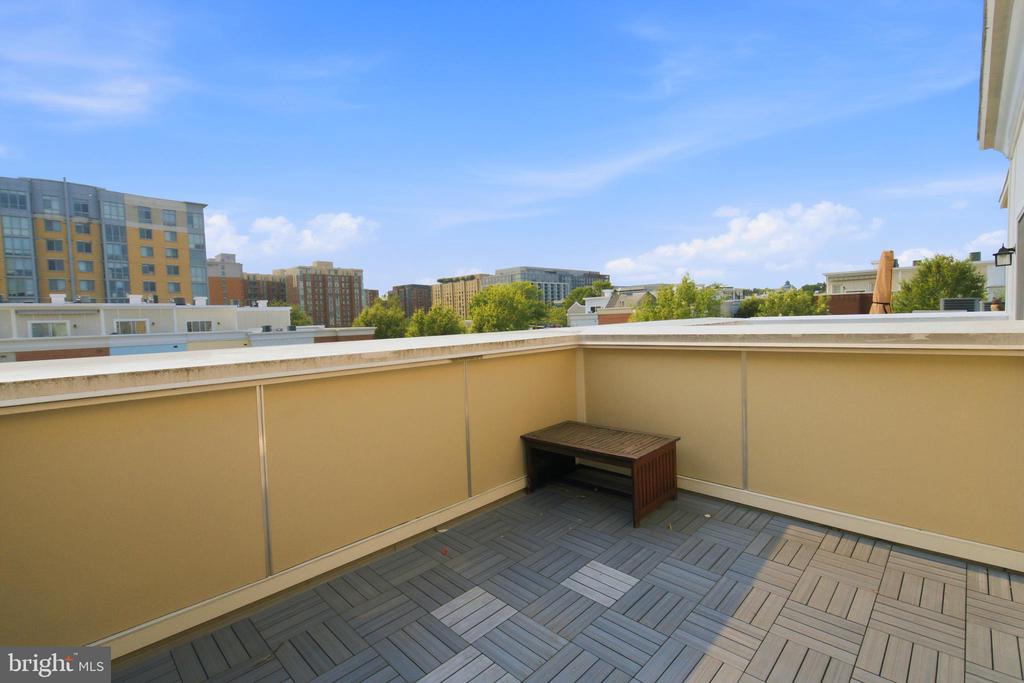
Rooftop deck with a wooden bench and views of nearby buildings.
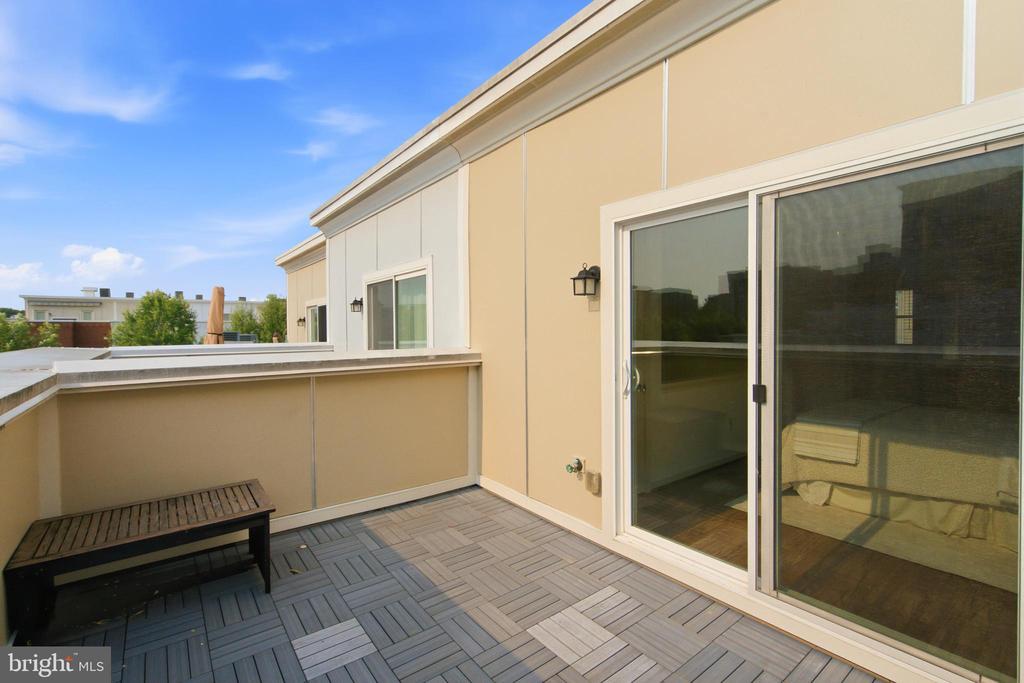
Rooftop deck with patterned flooring, a black bench, and sliding glass doors.
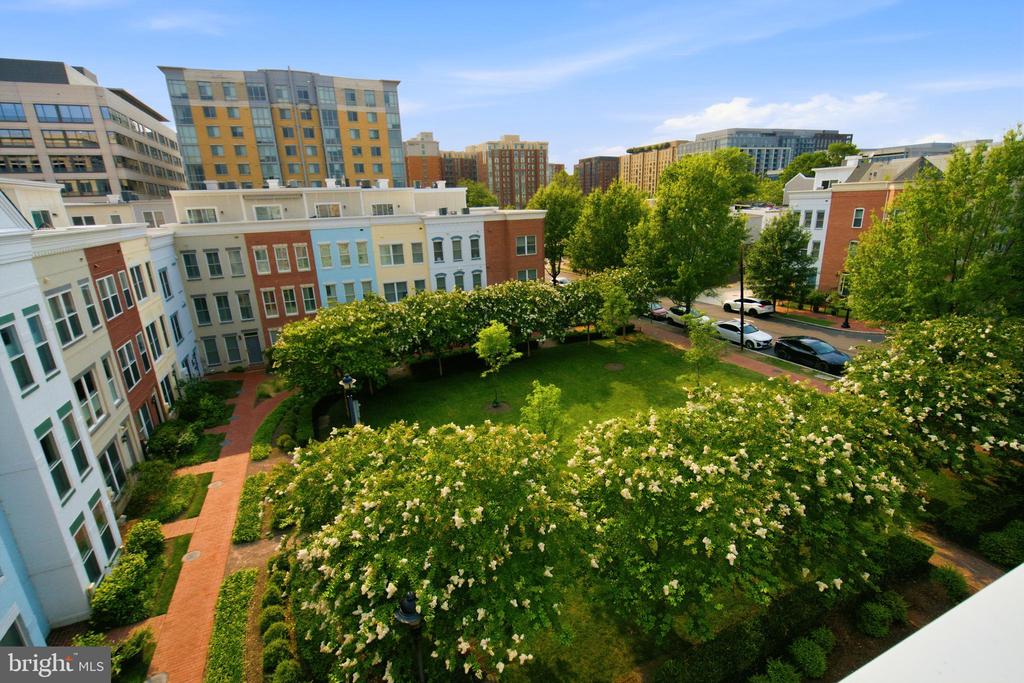
Landscaped courtyard with a brick path and flowering shrubs, surrounded by colorful townhomes and apartment buildings.
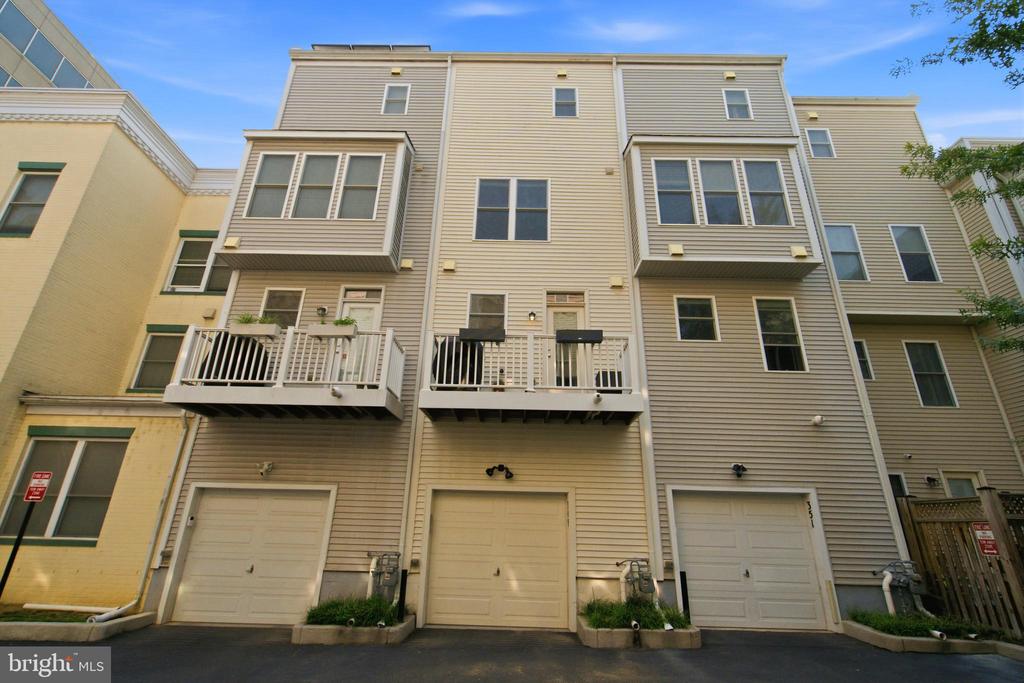
Attached townhouses with upper balconies and ground-level garage doors.
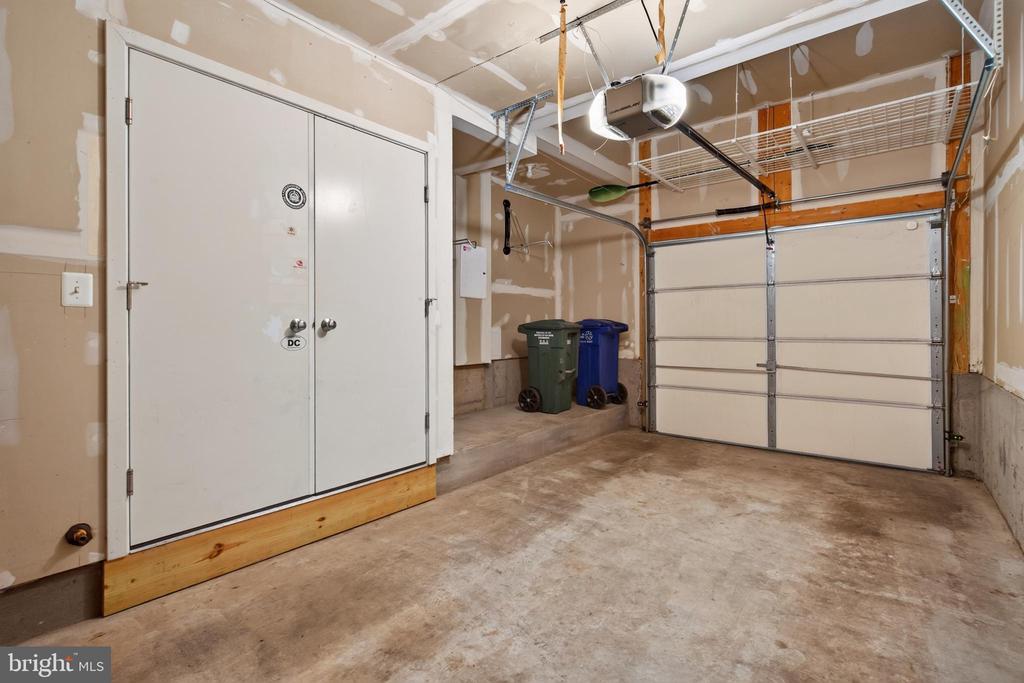
Garage with a closed overhead door, ceiling storage racks, and unfinished drywall.
VIEW PHOTOS
$974,900

349 L STREET SE

3 Beds 3 Baths 1,596 Sq.Ft. 628 Sq.Ft.

Description

Price reduced to sell QUICKLY! Welcome to Capitol Quarter living at its best! Built in 2012, this beautifully maintained townhome combines the convenience of newer construction with one of Washington's most sought-after neighborhoods. Ideally situated between historic Capitol Hill and the vibrant Navy Yard, you'll enjoy easy access to Metro, multiple bus lines, acclaimed restaurants, Nationals Park, Audi Field, grocery stores, and the Anacostia Riverwalk--all just moments from your front door.
Inside, light-filled living spaces and a thoughtfully designed open floor plan make everyday living effortless. The spacious kitchen offers abundant cabinet and counter space. Three generous bedrooms, two-and-a-half bathrooms, a flexible bonus room, an attached garage, and private outdoor spaces--including a spacious deck and rooftop terrace that extend the living space outdoors and provide the perfect setting to relax or gather with friends--offer the ideal balance of comfort, function, and style.
One of this home's most distinctive features is its connection to the neighborhood itself. The neighborhood school is two blocks away, with phenomenal playgrounds within walking distance. Walk to a Nationals game on a whim, spend evenings exploring the waterfront or local restaurants, or end the day with the stirring notes of Taps from the nearby Marine Barracks--a uniquely Washington tradition that residents treasure.
Schedule your private showing today and discover everything this wonderful home has to offer

Share Property

Location

349 L STREET SE, WASHINGTON, DC 20003

Status

For Sale
Don Denton

Don Denton

TITLE

REALTOR®

Property Amenities

Interior
Laundry room Has Laundry, Upper Floor
Appliances Built-In Microwave, Dishwasher, Disposal, Dryer - Front Loading, Freezer, Oven/Range - Gas, Refrigerator, Stainless Steel Appliances, Washer - Front Loading, Washer/Dryer Stacked, Water Heater
Flooring Wood
Total Bedrooms: 3
Half Bathrooms: 1
Full Bathrooms: 2
Other Interior Features Ceiling Fan(s), Floor Plan - Open, Kitchen - Gourmet, Primary Bath(s), Recessed Lighting, Bathroom - Tub Shower, Walk-in Closet(s), Wood Floors
Area & Lot
Total area 1,596 Sq.Ft.
Lot Area 628 Sq.Ft.
Living area 1,596 Sq.Ft.
MLS® ID DCDC2267364
Year Built 2012
School District DISTRICT OF COLUMBIA PUBLIC SCHOOLS
Architecture Styles Federal
Type Townhouse
Status For Sale
Exterior
Stories 4
Pool No Pool
Air conditioning Central A/C
Heat type Forced Air
Disability Features None
Water Source Public
Garage Space 1.0
Sewer Public Sewer
Other Exterior Features Roof Deck
Parking Attached Garage
Finance
Sales Price $974,900
HOA Fees $107 monthly
Real Estate Tax $8,306 yearly
Entry and home office with a white front door, built-in shelves, and a large window.

360 Virtual Tour

Take a tour of this property
Entry and home office with a white front door, built-in shelves, and a large window.

Schedule a Showing

I would love to show you our beautiful property. Please select your preferred date and time below. An agent will be in touch shortly to confirm your appointment.

Schedule a Showing

I would love to show you our beautiful property. Please select your preferred date and time below. An agent will be in touch shortly to confirm your appointment.

Thank you for your interest in 349 L STREET SE, WASHINGTON, DC 20003. We are reviewing your request and will be in touch shortly!

Mortgage Calculator

Estimate your monthly mortgage payment, including the principal and interest, property taxes, and HOA. Adjust the values to generate a more accurate rate.

All estimates are provided for informational purposes only. Actual amounts may vary.
$0,000 Your Payment 20 15 65
$0,000 Your Payment

Navy Yard

Work With Don

Discover a real estate experience defined by trust, expertise, and heartfelt dedication. Donald's lifelong understanding of what “home” truly means guides every client and every decision.